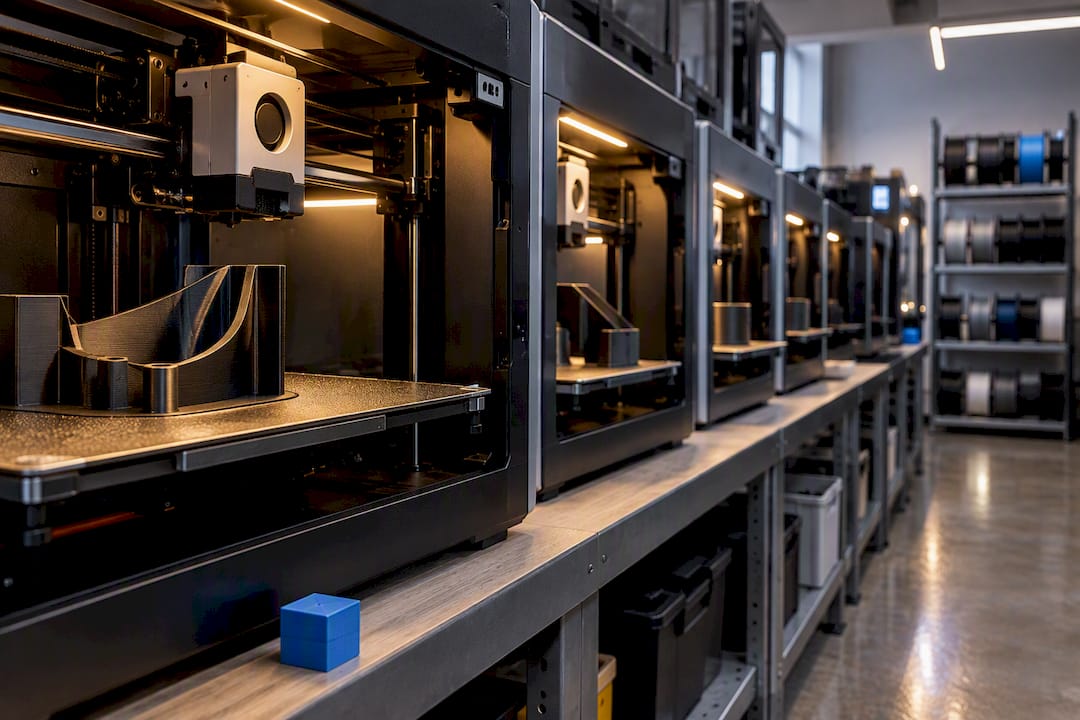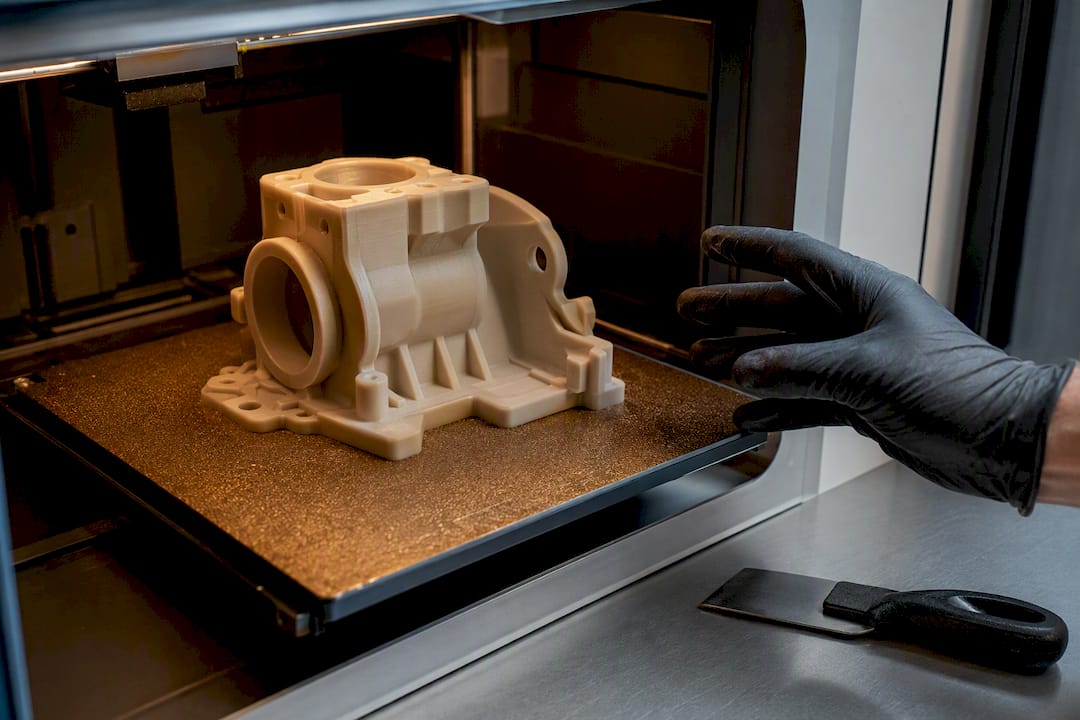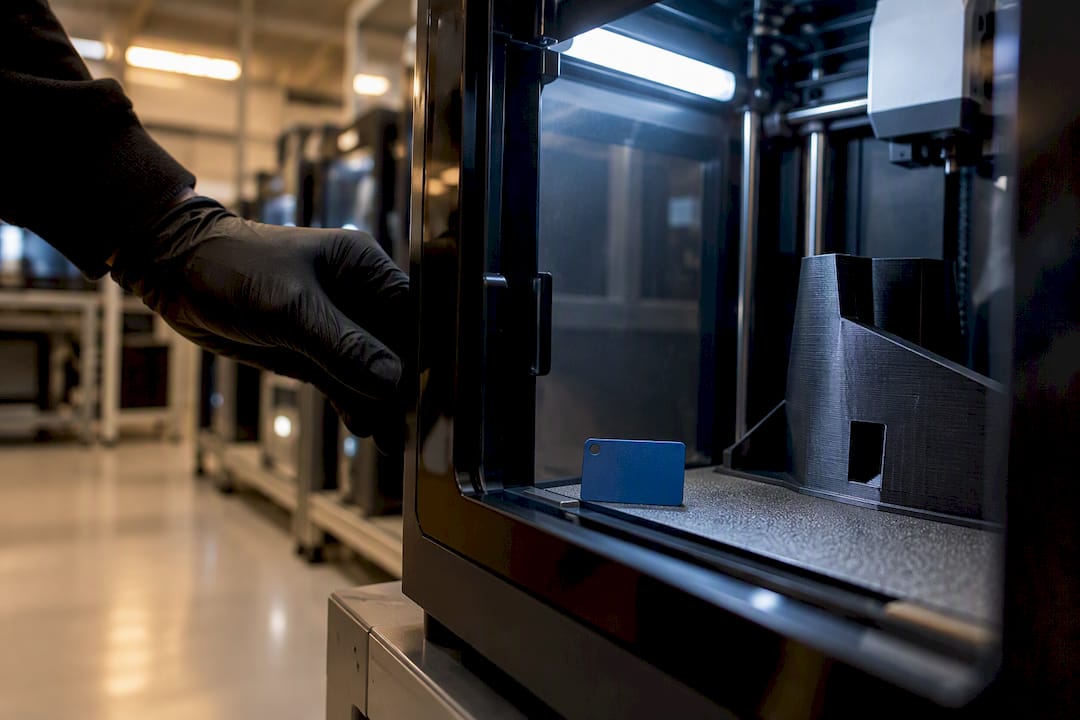
Secure FDM printer producing controlled test part

ITAR 3D Printing: Test Print Workflow for U.S. Engineers

In this article, “ITAR 3D printing” refers to professional FDM printing and handheld 3D scanning for prototypes, functional parts, and low-volume production runs, not export-control compliance work. Product developers, engineers, and automotive or restoration shops use this combination to turn a worn part, a rough sketch, or a CAD file into something they can hold and test. The typical deliverables are printed parts in materials like PETG or ABS, scan-derived CAD models ready for editing, and a test print that becomes the basis for a full production quote.


TL;DR:

  • FDM material selection determines a part’s real-world load capacity, with PETG suitable up to 80°C and ABS or ASA handling up to 100°C before warping risks arise.
  • Handheld 3D scanning achieves about 0.1 mm accuracy, but reflective or black surfaces require treatment, and higher resolution reduces cleanup work for tight tolerances.
  • Proper design review includes wall thickness, orientation along load paths, and realistic tolerances, with split parts and minimal supports improving print success.
  • Most quotes are based on a test print that reveals actual material performance and fit, rather than relying on fixed pricing, delaying formal quotes until after validation.
  • ITAR compliance requires strict control over digital files and physical parts, including secure storage, limited access to verified U.S. persons, and proper classification before export licensing.

CC 3D Labs
Validate Your Part Before Production
CC 3D Labs test prints prototypes, functional parts, and small batches, with individual quotes based on the actual printed model.

Discuss your project

Table of Contents

What FDM Materials Actually Handle Real-World Loads?

Material choice decides whether a part survives its job or cracks on the first stress test. PLA prints easily and holds tight tolerances, but it softens around 60°C, which rules it out for anything sitting near an engine bay or in direct sun. PETG trades a little dimensional crispness for real toughness and chemical resistance, and it tolerates roughly 80°C before it starts to deform. ABS and ASA push heat and UV resistance further, into the 100°C range, but both are prone to warping and layer splitting if the print isn’t managed carefully. Polycarbonate (PC) and carbon-fiber-filled nylon sit at the top of the FDM strength ladder, offering serious mechanical performance for functional parts, but they demand a hardened nozzle and a hot end capable of sustained high temperatures.

A few practical notes matter more than most people expect:

  • Nylon and PC absorb moisture from the air, and a damp spool prints brittle, stringy parts no matter how well the printer is tuned.
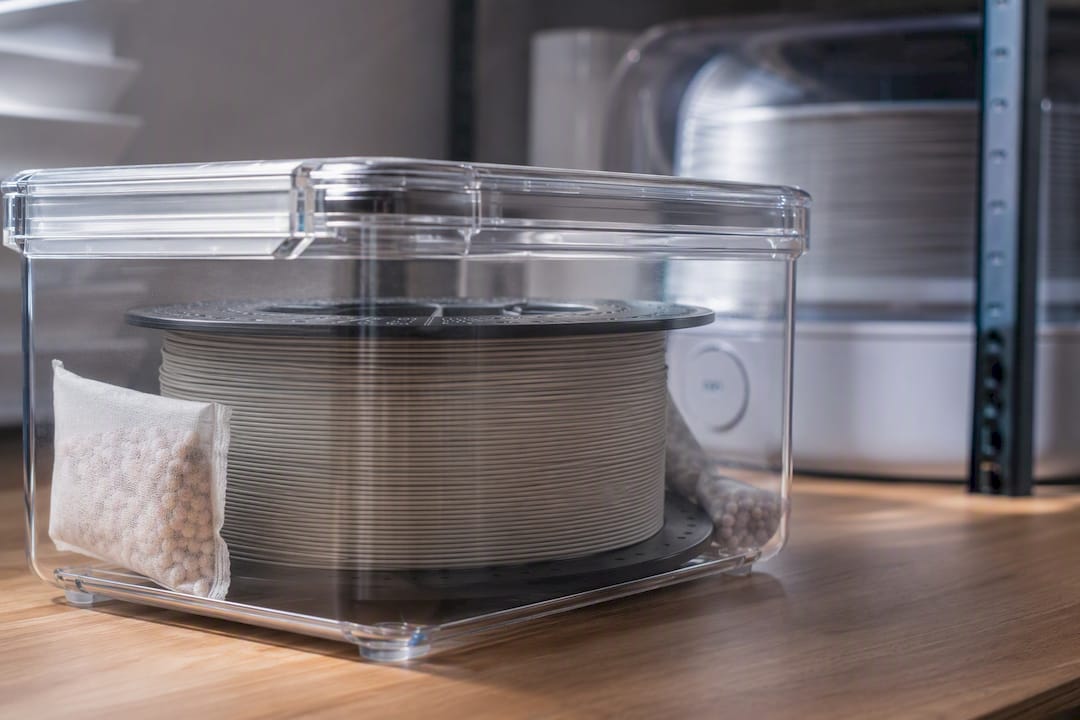
  • Filament should be dried before use and stored in sealed containers with desiccant between jobs.
  • Carbon-fiber nylon chews through brass nozzles fast, so it needs hardened steel components to hold tolerance over a production run.
  • If a part needs to survive a hot engine compartment or repeated flexing, ask for an engineering-grade filament or a post-print annealing step rather than assuming PLA will scale up.

CC 3D Labs runs its production farm on Bambu Lab P1S printers, chosen partly because their enclosed chambers help stabilize temperature-sensitive materials like ABS and ASA across long runs.

How Accurate Is Handheld 3D Scanning for Reverse Engineering?

Professional handheld 3D scanning delivers accuracy to about 0.1 mm, tight enough to capture the geometry of a discontinued bracket, a cracked intake manifold, or a custom-fit automotive panel without an original CAD file to reference. The typical workflow moves from a raw aligned mesh to a cleaned watertight mesh, then, on request, into a parametric CAD file in STEP or IGES format that an engineer can actually edit.

The most common use cases at CC 3D Labs’s 3D scanning lab are legacy automotive parts that no longer exist in any catalog, damaged components that need to be rebuilt from a mating survivor, and fit-check work where a new part has to slot into an existing assembly.

Scanning has real limits, though. Reflective chrome trim and thin-walled features tend to confuse a scanner’s optics, and glossy black plastic can behave almost like a mirror.

  • A light dusting of matte developer spray on reflective surfaces improves scan capture dramatically.
  • Small or lightweight parts often scan more cleanly when mounted in a simple fixture instead of held by hand.
  • Higher scan resolution reduces the cleanup work needed before a mesh is print-ready, which directly affects how tight the final part’s tolerances can be.

Pro Tip: If a part will be printed multiple times, ask for a full CAD re-creation rather than a raw mesh export. A parametric model lets you adjust wall thickness or tolerances later without rescanning.

Design-for-Manufacturability Checklist Before You Send Files

A few minutes of design review before submitting a file for a quote saves a full print cycle of trial and error. Use this sequence:

  1. Check wall thickness. As a rough range, keep structural walls at 1.5 to 3 mm depending on material; thinner sections in PLA can survive where the same thickness in ABS would flex or crack under load.
  2. Plan orientation around load paths. FDM parts are inherently anisotropic. Layers bond well in-plane but resist pulling apart across layers far less. Orient the part so critical stresses run parallel to the layers, not perpendicular to them.
  3. Set realistic tolerances for mating parts. A practical FDM baseline runs ±0.2 to 0.5 mm depending on geometry and material. If a bore needs to be press-fit, plan for a light reaming pass rather than expecting the printed hole to be final.
  4. Minimize support structures. Chamfer downward-facing overhangs where possible, and consider splitting a complex part into two simpler bodies that bond together instead of forcing a printer to bridge long unsupported spans.
  5. Annotate the file. Flag critical dimensions, required fits, and any surface finish expectations directly on the drawing or in the submission notes.
  6. Pick the right file format. Send STEP files for assemblies where geometry needs to stay editable, and STL for single-body prints where the mesh is final.

Pro Tip: Anisotropy is the single biggest reason a “working” prototype fails in the field. A snap-fit tab or a screw boss almost always needs its layer lines running with the stress, not against it.

What Tolerance and Accuracy Can You Actually Expect?

A practical baseline for production-farm FDM work is a dimensional tolerance range that typically varies with part geometry, wall thickness, and material behavior during cooling. NIST’s research on polycarbonate parts made by fused filament fabrication found that reducing layer height, raising nozzle temperature, and applying extrusion compensation can push geometric deviation down to very low levels in controlled testing, though real-world parts with complex geometry rarely hit that ceiling consistently.

Nozzle temperature, layer height, and extrusion rate all interact to change both the outer geometry and the strength of the bond between layers. NIST’s work on optimizing FFF process parameters under uncertainty shows that physics-informed calibration of these settings reduces variability far more reliably than adjusting them by trial and error.

Before signing off on a batch, most shops rely on a short acceptance sequence:

  • Visual inspection for layer separation, warping, or surface defects.
  • Caliper checks against critical dimensions on the drawing.
  • A physical fit trial in the actual assembly.
  • A simple CMM check for parts where a mating tolerance is unusually tight.

This is why the test piece is printed before quoting a production run. It catches geometry or material issues while they’re cheap to fix, not after fifty parts are already off the printer. For readers who want a formal benchmark, NIST’s Additive Manufacturing test artifact offers a standardized way to measure an AM system’s geometric accuracy, and it can serve as a shared acceptance piece between a buyer and a print provider.

How the Quoting and Production Process Actually Works

Getting from a file to finished parts follows a consistent sequence:

  1. Submit an inquiry with your CAD or scan files, target material, and intended use.
  2. File review, where orientation, wall thickness, and any tolerance flags get checked against the requested material.
  3. Material and orientation recommendation based on the part’s mechanical requirements.
  4. Test print, which validates fit, finish, and critical dimensions before committing to volume.
  5. Custom quote, built from what the test print actually revealed rather than a generic price list.
  6. Approval and production run, followed by shipping or pickup.

To speed that process, include the number of parts needed, the end use (decorative, functional, load-bearing), any critical dimensions with tolerances, and whether a specific surface finish matters. There’s no fixed price sheet here. Every job is quoted individually after a test print confirms material behavior and fit, so budgeting internally means treating the test print as the moment real numbers appear, not the initial inquiry.

Local customers in the Greater Philadelphia area use residential pickup rather than a walk-in storefront, and finished orders ship anywhere in the United States. Fragile or thin-walled parts should be flagged at inquiry so they can be packed with appropriate bracing rather than tossed in a box with loose padding.

Why CC 3D Labs Fits This Kind of Work

CC 3D Labs runs a production farm of Bambu Lab FDM printers out of Bucks County, Pennsylvania, covering PLA, PETG, ABS, ASA, PC, and carbon-fiber nylon, with multicolor and multi-material printing available on qualifying jobs. The 3D scanning lab handles reverse engineering and legacy part reproduction using professional handheld 3D scanning with accuracy to about 0.1 mm, paired with CAD modeling services for readers who need a scanned mesh turned into an editable model.

This setup fits automotive restoration jobs where an original part no longer exists, product developers iterating toward a production-ready prototype, and small businesses that need a short manufacturing run without committing to injection tooling. Every job still runs through the same test-print-first process before a quote is finalized, whether you’re starting with 3D printing, scanning, or CAD work.

What ITAR Compliance Actually Requires for 3D Printed Parts

The International Traffic in Arms Regulations govern the export of defense articles and related technical data, and that scope extends to digital files used to manufacture controlled parts, not just physical hardware. A CAD model, a slicer file, or a scan of a defense-related component can itself count as controlled technical data under the regulations administered by the U.S. Department of State’s Directorate of Defense Trade Controls.

For a shop or engineering team handling this kind of work, compliance starts with correctly classifying the part against the United States Munitions List before any file gets printed, scanned, or transmitted. That classification determines whether the item falls under ITAR at all, or under a separate export control regime like the Export Administration Regulations. Getting that classification wrong at the outset creates risk that no amount of careful printing practice can fix later.

Because ITAR treats technical data broadly, a company printing a defense-related part needs controls not just on the physical part leaving the building, but on every digital file that describes it. That includes CAD source files, sliced G-code, scan meshes used for reverse engineering, and even design revisions exchanged by email. Any of those can constitute a controlled export if they reach a foreign person or leave U.S. soil, even unintentionally through a cloud backup or an offshore contractor.
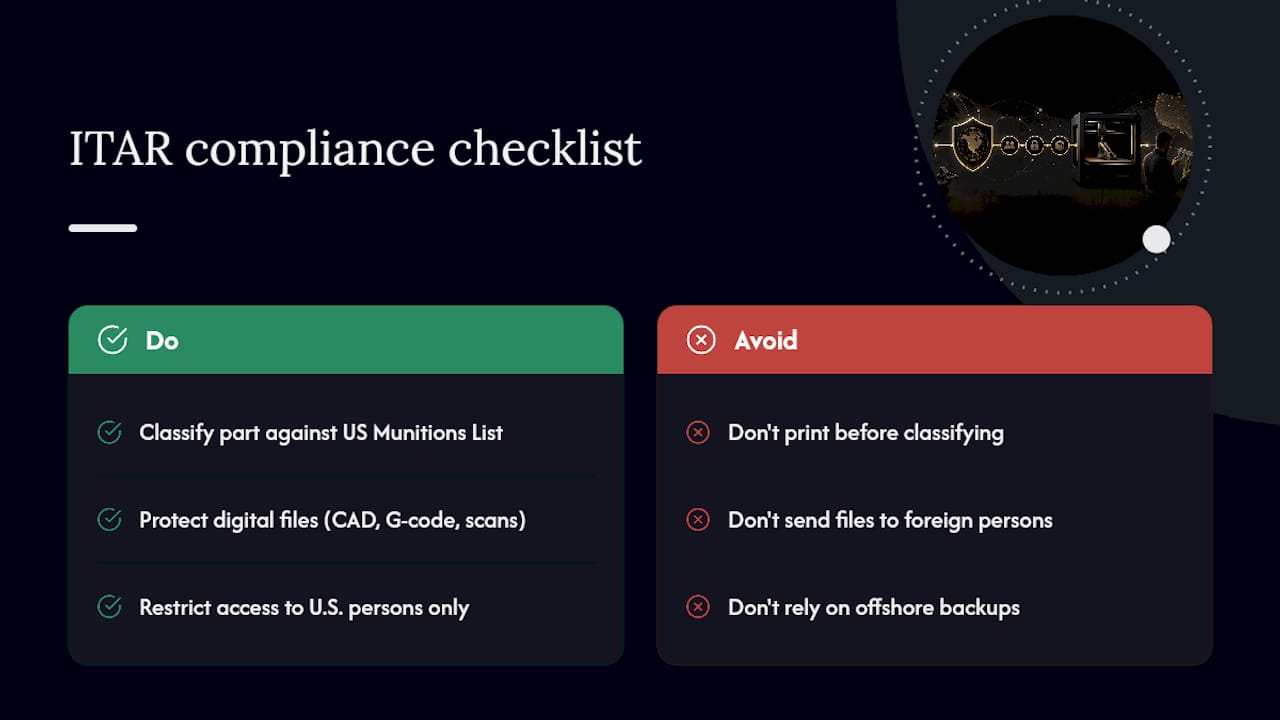
What ITAR Compliance Actually Requires for 3D Printed Parts — overview diagram

Handling and Storing ITAR-Controlled Files and Parts

Digital file discipline is where most ITAR exposure actually happens, since a single misdirected email or an unsecured cloud folder can constitute an unauthorized export. Controlled files need to live on systems with access limited to verified U.S. persons, with any cloud storage configured to keep data physically within the United States and away from foreign-accessible servers.

Physical printed parts carry their own handling requirements. A part manufactured from ITAR-controlled technical data should be stored, labeled, and tracked separately from commercial work, with a documented chain of custody covering who accessed the file, who ran the print, and where the finished part went. Scrap prints, failed test pieces, and even support material removed from a controlled part need a defined disposal process rather than ending up in a general recycling bin.

Version control matters as much as physical security. A revised CAD file or an updated slicer profile for a controlled part should be tracked with the same rigor as the finished part itself, since an outdated file left on a shared drive is still exportable technical data. Companies working in this space typically restrict printer network access, disable unnecessary file-sharing features on production machines, and audit which employees have touched a given job at each stage.
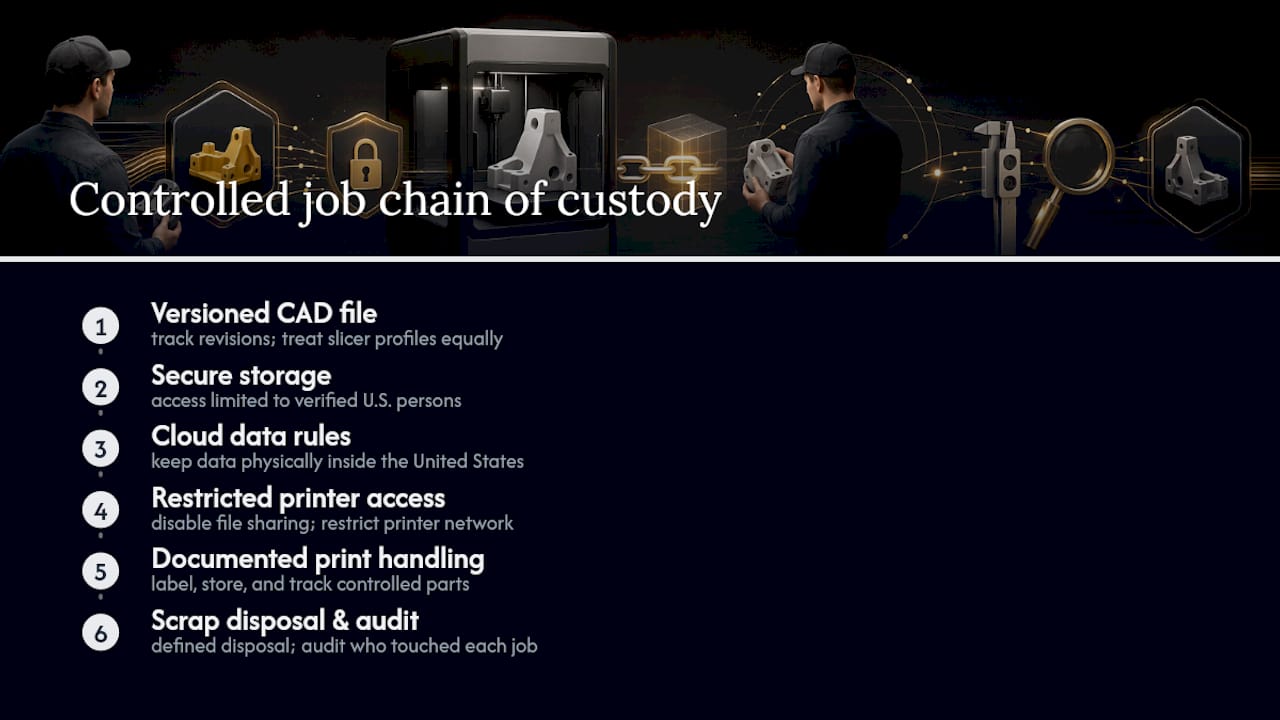
ITAR-controlled file and part custody workflow

Getting ITAR Licenses and Export Classifications in Order

Before any ITAR-covered part or file moves, the organization handling it generally needs to register with the Directorate of Defense Trade Controls, a required step for manufacturers, exporters, and brokers of defense articles and services, independent of whether an export license has even been requested yet. Registration alone does not authorize an export. It’s the administrative prerequisite that makes a license application possible.

The classification step comes next, and it’s where many companies stumble. A part or its technical data needs to be checked against the United States Munitions List to determine whether it’s ITAR-controlled at all, or whether it instead falls under the Commerce Department’s Export Administration Regulations. Companies uncertain about classification can request a Commodity Jurisdiction determination from the State Department to get an official answer rather than guessing.

If a part or its data is confirmed ITAR-controlled and needs to move to a foreign person or entity, a specific export license or a Technical Assistance Agreement typically has to be approved before that transfer happens. This process can take weeks, and starting it only after a customer deadline is looming rarely ends well.

Security Practices for ITAR-Compliant 3D Printing Workflows

Physical and digital security controls need to work together, since a compliant workflow that’s technically secure but physically open to unauthorized visitors is still a gap. Printer access should be restricted to verified personnel, with production areas handling controlled jobs separated from general shop floor traffic where non-cleared staff or visitors might have line of sight to a screen or a build plate.

Personnel screening matters as much as any firewall setting. Only confirmed U.S. persons should have access to ITAR-controlled files or parts, and that status needs to be verified and documented, not assumed based on someone’s job title or tenure. Foreign nationals, including some visa holders, generally cannot access this material without a specific license exception.

On the digital side, network segmentation keeps production printers handling controlled jobs off networks that also touch general internet traffic or unmanaged devices. Audit logging that records who opened a file, who queued a print job, and when a part left the building creates the paper trail that matters if a compliance question ever comes up. Regular internal audits, rather than a one-time policy document, are what actually catch a gap before it becomes a violation.

Common Defense Applications of 3D Printing Under ITAR

Additive manufacturing has become a genuine tool inside the defense supply chain, and a handful of application types show up repeatedly across the industry. Replacement parts for legacy military equipment are a major use case, since original tooling for decades-old platforms is often long gone, and reverse engineering a worn component into a printable file solves a supply problem that traditional manufacturing can’t touch cost-effectively.

Prototyping for new defense systems is another common thread, where engineering teams use rapid printing to iterate on housings, brackets, and fixtures before committing to final production methods. Tooling and jigs used in the assembly of controlled hardware also frequently fall under ITAR scrutiny, even when the tooling itself isn’t a weapon system, because the technical data behind it describes a controlled process.

Field-deployable repair capability is a newer application, where portable printing setups let military units fabricate certain replacement components closer to where equipment actually breaks down, rather than waiting on a traditional parts pipeline. Each of these categories carries the same underlying requirement: the technical data behind the part, not just the finished object, is what triggers ITAR’s control obligations, and every workflow touching that data has to be built around that fact from the start.

Outsourcing FDM Printing vs. Buying Your Own Equipment

Outsourcing wins when a job needs specialized materials, scan-to-CAD accuracy, or repeatable results across a full batch. Buying a printer makes sense mainly for teams doing very rapid, low-stakes iteration where full control matters more than consistency. What often gets missed is the hidden cost: filament storage, hot-end maintenance, and the time spent re-tuning settings for every new material.

— Justin

How to Request a Quote and What to Send

The fastest path to a real number starts on CC 3D Labs’s services page, where you can see the full range of printing, scanning, and CAD work before deciding which quote form fits your project. For a straightforward printed part, the 3D print quote form is the direct route in.
CC 3D Labs

If your project starts with a physical object instead of a file, whether it’s a cracked automotive bracket or a discontinued housing, the 3D scan quote form is the better starting point, and it feeds directly into reverse engineering and CAD reconstruction from there. For work that’s purely CAD, no scanning or printing needed yet, use the CAD quote form instead.

Whichever form you use, include your CAD or scan files, the material you’re considering, the number of parts, the end use, and any critical dimensions with tolerances. That’s what lets a test print get scheduled quickly instead of sitting in a back-and-forth email thread. Remember that every quote follows a test print of your actual part, not a generic catalog price, and that local jobs in the Greater Philadelphia area can be picked up residentially while everything else ships U.S.-wide.

Sources

FAQ

Does CC 3D Labs Handle ITAR-Regulated Defense Parts?

CC 3D Labs focuses on FDM printing, handheld 3D scanning, and reverse engineering for prototypes, automotive restoration, and small-batch production. The company makes no certification claims and does not represent itself as an ITAR-registered defense manufacturer.

What Accuracy Can I Expect From FDM Printing?

A practical baseline for production-farm FDM work runs ±0.2 to 0.5 mm, depending on the part’s geometry and material. Tighter tolerances on mating features usually require a light post-print reaming or fit-adjustment step.

How Accurate Is Handheld 3D Scanning for Reverse Engineering?

Professional handheld 3D scanning at CC 3D Labs delivers accuracy to about 0.1 mm, which is precise enough for reproducing legacy automotive parts and checking fit against existing assemblies. Reflective or very thin-walled surfaces may need a matte spray coating before scanning to capture cleanly.

Why Does CC 3D Labs Quote After a Test Print Instead of Giving a Price Upfront?

Material behavior, orientation, and tolerance needs to vary enough between parts that a fixed price list would be inaccurate for most jobs. A test print confirms fit and finish first, and the quote is built from what that print actually shows.

Can I Get Parts Shipped Outside the Philadelphia Area?

Yes. Local customers in Bucks County and the Greater Philadelphia area typically use residential pickup, since CC 3D Labs has no walk-in storefront, while finished orders ship anywhere in the United States.
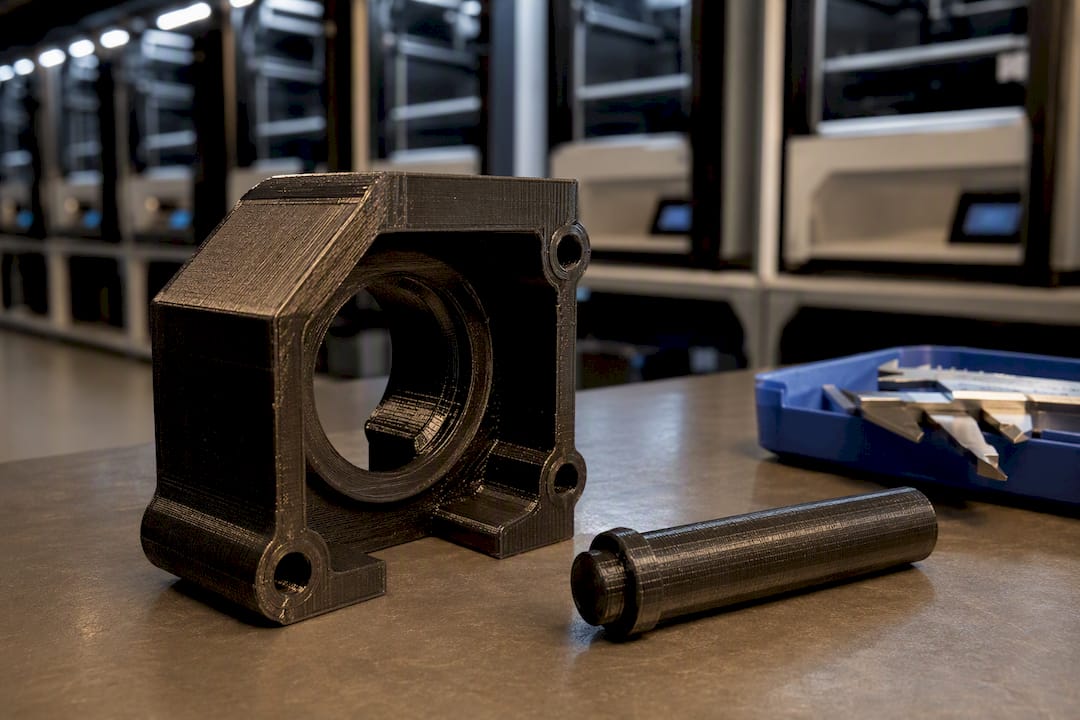
Printed housing and pin prepared for press fit

Engineers: Start With Layer Height Offsets for Press Fit 3D Printing

Start with a per-part offset equal to your layer height, then double it for a two-part joint. At a 0.1 mm layer height, undersize the bore by 0.1 to 0.2 mm against the shaft for a transition fit; at 0.2 mm layers, widen that starting offset proportionally. Treat this as a hypothesis, not a spec. Every printer, slicer, and material shifts the real number, so the only way to lock it in is a tolerance coupon printed on your production machine.


TL;DR:

  • Bore undersize should start at twice the layer height for a transition fit at 0.1 mm layers, with larger offsets needed for thicker layers.
  • Non-round geometries or added features like chamfers and slits improve press-fit forgivingness and reduce the risk of cracking or deformation.
  • Layer thickness and shell count primarily influence bore accuracy, with slower perimeter speeds and consistent orientation crucial for reliable fit results.
  • PETG offers a more ductile option for repeated assembly, with a 0.1 mm interference providing around 200 N force, while ABS and ASA require conservative offsets due to shrinkage and warpage.
  • Testing with a tolerance coupon and recording accurate offsets ensures reliable fit, especially when precise assembly or cyclic use is involved.

CC 3D Labs
Validate Your Press Fit With A Test Print
CC 3D Labs tests the actual model before quoting production jobs, helping engineers refine prototypes, functional parts, and small batches.

Request a test-print quote

Table of Contents

What Fit Type Should You Design for in Press Fit 3D Printing?

FDM designers generally work with three fit categories. A clearance fit lets the pin drop in freely, useful for parts that need to rotate or slide. A transition fit lands the pin and bore close enough that light hand pressure seats it, with enough friction to resist gravity but not enough to fight assembly. An interference fit forces material to deform slightly on insertion, producing the holding force that keeps a bearing, dowel, or shaft from working loose under vibration or load.

The University of Maryland tolerancing guide offers a workable shortcut: approximate each part’s tolerance as plus or minus the layer height, then double that value for a two-part tolerance zone. That doubled number becomes your starting undersize.

  • 0.1 mm layers: start with a bore undersize roughly twice the layer height for a transition fit
  • 0.2 mm layers: start with a bore undersize proportionally larger
  • 0.3 mm layers: increase the starting undersize accordingly, keeping in mind rougher surfaces may reduce fit accuracy

These ranges are starting points, not universal specs. Your slicer’s flow calibration, your printer’s belt tension, even the humidity in your filament all push the real number around. Reading up on print tolerance standards before you commit to a design offset saves a lot of wasted filament later.

How Do You Design a Forgiving Press Fit?

A round pin in a round bore is the least forgiving geometry you can choose, because every micron of roundness error concentrates force unevenly around the full circumference. Switching to a non-round cross-section, an octagon or a gentle spline, concentrates contact at a few points instead of the whole perimeter, which gives the joint room to flex without cracking.

  • Add a small chamfer or lead-in taper on the pin’s leading edge so it self-centers instead of catching on the bore’s first layer
  • Cut a slit or thin web into a pin to add spring, especially useful on pins that need to hold tight but still come apart for service
  • Drill a small central hole through a solid pin to soften it without changing its outer diameter
  • Print mating parts in the same orientation so both surfaces pick up the same layer-line texture and shrinkage pattern

Pro Tip: Write the working CAD offset directly into your part file’s naming convention (e.g., “bore_dia10.15_offset0.15mm”) so the next revision doesn’t start the guesswork over from zero.

Which Slicer Settings Actually Change Bore Diameter?

A peer-reviewed hole-accuracy study found layer thickness is the dominant variable affecting printed hole diameter, with shell count as the second biggest factor. The same research reported that an optimized configuration for straight holes in that test setup used a 0.2 mm layer thickness with two shells at 50 mm/s.

  • Pick one layer height and stick with it across your tolerance coupon and your production run. Switching layer heights between the two invalidates every measurement you took.
  • Run at least two full shells around any bore that carries a press fit. A single shell flexes under insertion force and drifts out of tolerance.
  • Slow the perimeter speed on bore walls specifically. Rushed perimeters round over and undersize the hole in ways that don’t show up until you try to seat the pin.
  • Orient mating surfaces the same way on both parts so anisotropic shrinkage affects them equally.

How Do PLA, PETG, and ABS/ASA Perform in Press Fits?

Material choice changes how much margin for error you actually have, and it changes what happens when a fit runs too tight.

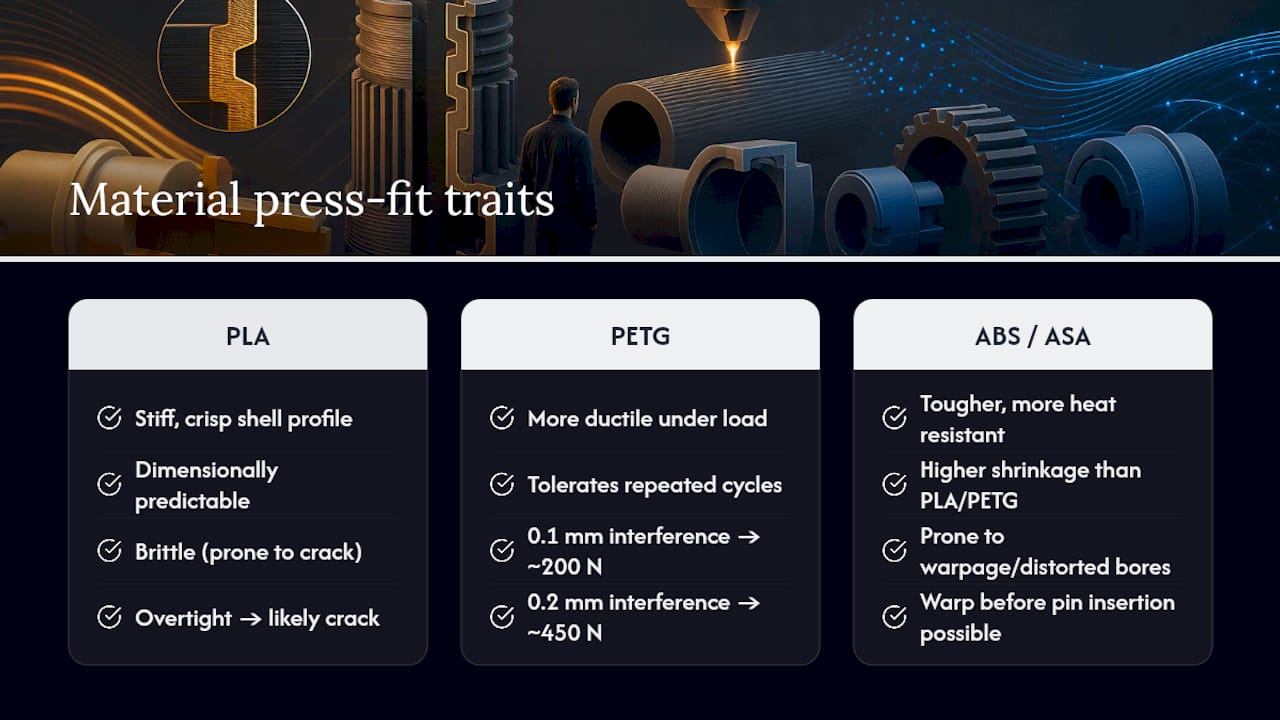
PLA prints stiff and holds a crisp shell profile, which makes it dimensionally predictable, but it’s brittle. A slightly overtight interference fit is more likely to crack a PLA boss than deform it, so PLA works best for one-time assembly or joints that stay protected from repeated stress.

PETG behaves more ductile under load and tolerates repeated insertion and removal without cracking. Experimental testing on bearings pressed into printed housings found a 0.1 mm interference produced roughly 200 N of assembly force with good repeatability across five cycles, while 0.2 mm interference pushed that force to roughly 450 N with no meaningful gain in reliability.

Material tradeoffs and PETG press-fit forces

ABS and ASA run tougher and handle heat better, but their higher shrinkage means warpage can distort a bore before the pin ever gets near it. For any load-bearing or cyclic assembly, be conservative and test before committing to a production offset.

How Do You Test and Validate a Press Fit?

A tolerance coupon is a small test plate carrying a range of bores and matching pins stepped in 0.05 mm increments around your expected size. It’s the fastest way to convert a theoretical offset into a proven number.

  1. Design bores and pins across a span (for example, five bores from 9.95 mm to 10.15 mm against a fixed 10.00 mm pin).
  2. Print the coupon using the exact slicer profile, layer height, and shell count you intend for production, not a quick default setting.
  3. Measure the assembled interface, pin seated in bore, with calipers or a handheld scanner rather than measuring the two parts separately.
  4. Record insertion and removal force with a simple force gauge if one is available; that number tells you far more than diameter alone.
  5. Cycle the joint several times and check for dimensional creep or cracking before locking in the final offset.

An experimental study on PETG bearing housings found that a 0.1 mm interference held up across five assembly cycles with minimal permanent deformation, which is the kind of benchmark a coupon test lets you confirm on your own printer instead of assuming from someone else’s data. Once you land on numbers that work, write the CAD offsets, slicer profile, and filament batch into your job file. A step-by-step accuracy guide walks through the same measurement discipline in more detail.

What Post-Processing Fixes a Tight Press Fit?

Controlled reaming or light drilling is the fastest correction when a bore prints a few hundredths of a millimeter too small, and it’s the standard rescue for prototypes that are otherwise close to spec. Heat seating, warming the pin or softening the bore slightly before insertion, can also help, but it’s material dependent and risks distorting thin walls if overdone.

  • Use light reaming for small, one-off corrections rather than redesigning the whole part
  • Reserve heat seating for materials that tolerate it without warping nearby features
  • Switch to a mechanical insert (heat-set or press-in) when the joint will see repeated cycles or higher loads than the plastic alone should carry
  • Treat adhesive bonding as a last resort, since a bonded joint can’t be serviced later

Pro Tip: If you find yourself reaming the same bore on every print run, that’s a design signal, not a process fix. Widen the nominal clearance instead of relying on a post-process rescue every time.

Troubleshooting Checklist for Press Fit Failures

When a fit doesn’t seat right, work through the likely causes in this order before touching the CAD file:

  • Confirm you measured the assembled interface, not the bore and pin diameters separately
  • Verify the coupon used the same orientation and slicer settings as the production run
  • If parts keep cracking or deforming, reduce interference, switch material, or move to a mechanical insert
  • Log the final working CAD offset and full process settings once a fit performs consistently

When Should You Get a Professional Test Print or Scan?

High-stakes press fits, ones holding a bearing, a sensor, or a part that can’t be reprinted twice, deserve a second set of eyes and equipment beyond a desktop printer. CC 3D Labs runs a Bambu Lab FDM production farm and offers professional handheld 3D scanning (accuracy to ~0.1 mm) for verifying an assembled interface against your CAD model.

  • Send an STL, your nominal fit dimensions, material preference, and expected assembly cycle count when requesting a quote
  • Every job is quoted after a test print of your actual part, so the number you get reflects your geometry, not a generic estimate
  • Scan-to-CAD checking confirms whether the printed bore matches design intent before you commit to a full production run

When Is a Printed Press Fit the Right Engineering Choice?

Printed press fits earn their place on prototypes, low-cycle assemblies, and parts where a slight adjustment in offset is cheap to iterate. Once a joint faces repeated disassembly, high torque, or sustained load, a mechanical insert or fastener is the more durable call. Either way, the number that matters is the one measured on your own coupon, recorded alongside the exact process settings that produced it.

— Justin

Get a Test-Print Quote for Your Press-Fit Parts

CC 3D Labs is built for the exact problem this guide walks through: turning a theoretical offset into a proven one on real hardware. Instead of guessing at tolerances from a spec sheet, you get a Bambu Lab FDM production run quoted only after a test print of your actual geometry, backed by professional handheld 3D scanning (accuracy to ~0.1 mm) when you need the assembled interface verified against your CAD model rather than assumed.

CC 3D Labs

If your part needs reverse-engineered CAD before it can even be printed, that scan-to-CAD workflow runs through the same services page as the printing work. Send your STL, your target fit type, and your material preference, and request a test-print quote to get a number based on your actual part instead of a generic tolerance table.

Sources

FAQ

How Much Tolerance Should I Use for Press Fit 3D Printing?

Start with a per-part offset equal to your layer height and double it for the two-part fit, per the University of Maryland guide, so a 0.1 mm layer height suggests a 0.1 to 0.2 mm bore undersize as a first estimate. That number only becomes reliable once you confirm it with a tolerance coupon on your own printer and material.

Is Anything Illegal to 3D Print?

Yes. Certain items, including untraceable firearms and components restricted under federal and state law, are illegal to manufacture regardless of the method used to make them. Press-fit design questions themselves are unrelated to legality; the concern applies to specific restricted objects, not the printing process.

Can I Drink Out of a PETG Cup?

PETG is generally considered food-safe as a raw material, but a printed cup has layer lines and micro-gaps that trap bacteria and are difficult to fully sanitize, so most functional-parts practitioners avoid using printed vessels for regular drinking. A press-fit application involving PETG, like a bearing housing, carries no such food-contact concern.

Can ChatGPT Actually Make STL Files?

No. Large language models generate text, not the mesh geometry an STL file requires, so ChatGPT cannot output a usable 3D print file directly. Designing press-fit geometry still requires CAD software or a modeling service; CC 3D Labs offers 3D modeling and CAD services for readers who need a model built from scratch or reverse-engineered from a scan.

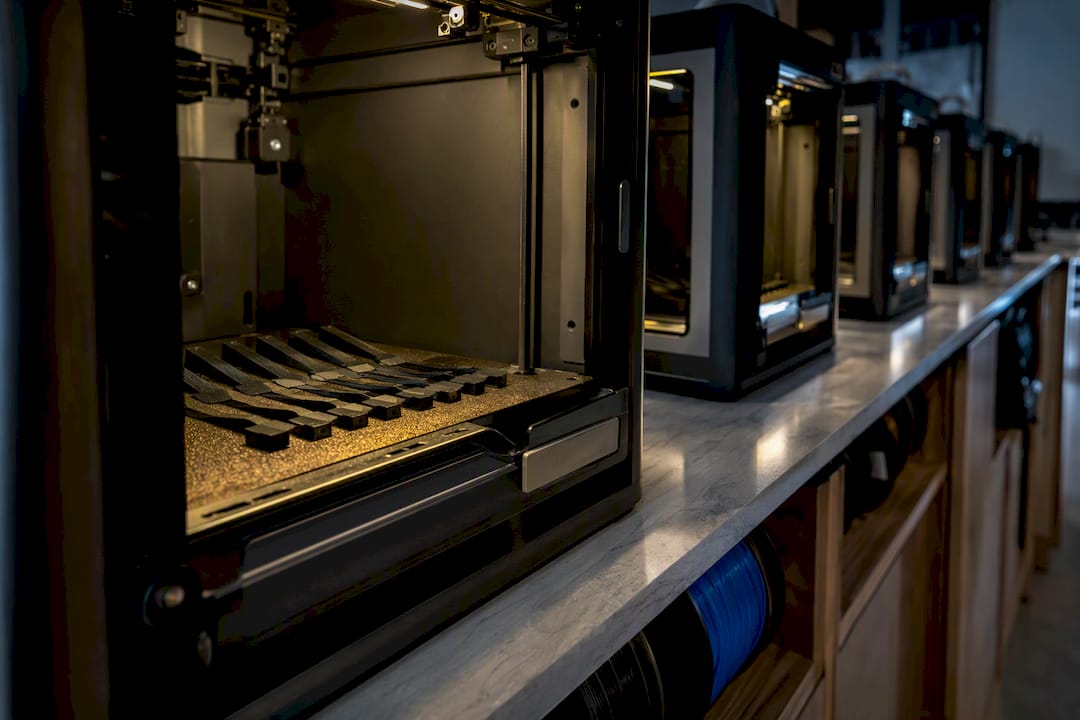
FDM printers producing parts in a print farm

FDM 2–7 days: Planner Ready 3D Printing Lead Times for Engineers

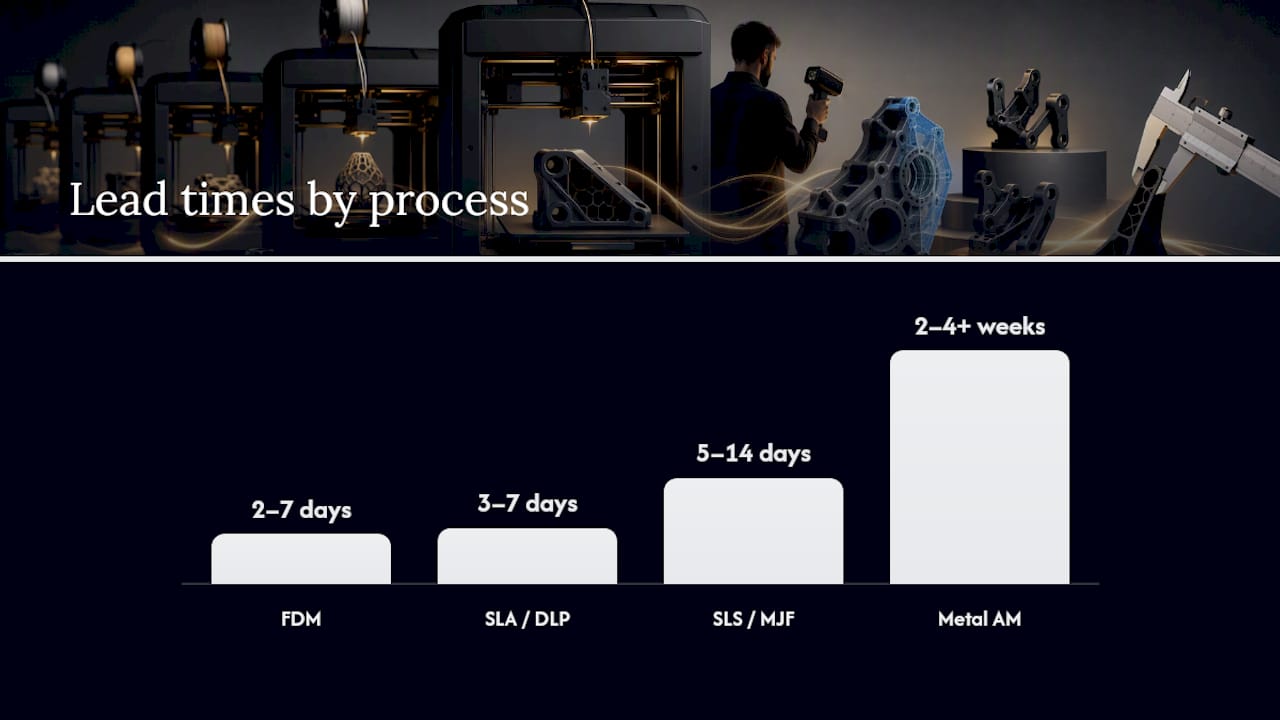
Lead time is the full span from file review and quoting through build prep, machine run time, post-processing, inspection, and shipping until the part is in your hands. FDM jobs typically run about 2 to 7 days, resin processes 3 to 7 days, powder-bed processes 5 to 14 days, and metal builds 2 to 4 or more weeks. Where you land in each range depends on finish, quantity, and how full the shop’s queue is.


TL;DR:

  • FDM prints can often be completed within 2 to 7 days, but rush jobs may be delivered in 1 to 3 days if capacity allows.
  • Post-processing steps like support removal, sanding, and inspection typically extend overall lead time beyond the actual print duration.
  • Batch scheduling constraints and material availability often extend SLS/MJF and metal prints to 5 to 14 days or more, depending on volume and finishing steps.
  • Small design issues such as thin walls or complex geometry can significantly increase print time by requiring slower settings or additional support.
  • Supplying complete, well-prepared files and confirming quantities and finish details upfront reduces delays caused by clarifications and reorders.

CC 3D Labs
Plan Your Next FDM Production Run
CC 3D Labs produces prototypes, functional parts, and small batches with professional FDM printing for engineers and product developers.

Explore 3D printing services

Table of Contents

How Long Does 3D Printing Take By Process?

The technology you choose sets the floor for how fast a part can move, and each process has its own bottleneck that has nothing to do with raw print speed.

FDM is the fastest process to schedule because it needs no wash station, no cure oven, and no powder recovery. Simple prototypes often ship in 2 to 7 days, with rush requests occasionally compressed to 1 to 3 days if the shop has open capacity. Resin-based printing (SLA/DLP) adds isopropyl alcohol washing and UV curing after the print finishes, which pushes typical delivery to 3 to 7 days even though the print itself may run only a few hours.

How Long Does 3D Printing Take By Process? — overview diagram

Powder-bed processes like SLS and MJF depend on batch scheduling. These machines run most efficiently when a build chamber is packed with multiple parts from different customers, so your job often waits for enough volume to justify a run. That queueing pushes realistic lead times to 5 to 14 days.

Metal additive manufacturing carries the longest and widest range, frequently 2 to 4 weeks or more. The print itself is rarely the bottleneck. Post-print heat treatment, stress relief, CNC machining of critical features, and dimensional inspection for traceability all add fixed, physics-bound days that no amount of scheduling can compress.

  • FDM: 2 to 7 days, rush windows of 1 to 3 days when capacity allows
  • SLA/DLP: 3 to 7 days, extended by wash and cure cycles
  • SLS/MJF: 5 to 14 days, driven by batch scheduling
  • Metal: 2 to 4+ weeks, driven by heat treat, machining, and inspection

Quantity moves every one of these ranges. A single prototype in FDM might clear in two days, while ten units in the same material can add a day or two of print queue time plus extra post-processing labor.

What Stages Make Up Total Lead Time?

Machine build time is usually the smallest visible piece of the total clock. The full workflow includes several stages that each carry their own dependencies, and understanding them explains why a “two hour print” can still mean a five-day delivery.

  1. Quote and file review, which can take minutes for a clean, dimensioned file or days if the shop has to request corrected geometry.
  2. Technical release, the point where the design is locked and scheduled onto the production floor.
  3. Build preparation, including slicing, orientation, support generation, and material staging.
  4. Print time, the actual machine hours, which vary with part size and printer class.
  5. Post-processing, covering support removal, sanding, or assembly, often adding hours to a full day per batch.
  6. Inspection, where dimensions and surface quality get checked against the request.
  7. Packing and shipping, typically 1 to 5 days domestically depending on carrier and destination.

The stages that catch buyers off guard are usually the invisible ones: incomplete STEP or STL files that trigger a round of clarifying questions, a material that’s out of stock and needs reordering, a printer queue that’s already full for the week, or a slow approval on a proof photo. Each one can add a day or more before the machine even starts. Supplying a complete file package with a confirmed quantity, a stated finish requirement, and any critical tolerances up front removes most of that back-and-forth, a point echoed in guidance on what affects 3D printing lead time from shops that see the same file gaps repeatedly.

How Do You Estimate Print Time Without a Slicer?

Print time comes down to volumetric flow rate: how many cubic millimeters of filament a printer’s hot end and cooling system can reliably push per second. Once you know a printer’s flow rate and a part’s mass, you can estimate build hours without ever opening slicer software.

The working formula, drawn from SpoolMath’s flow-rate-based estimation method, is:

Time (seconds) = (Grams × 806.5 ÷ Flow Rate in mm³/s) × Overhead

The constant 806.5 converts grams of standard PLA filament into cubic millimeters using its density. Flow rate varies by printer class, nozzle size, and cooling capability, and that variation explains why two machines can take two to three times longer to print the identical file.

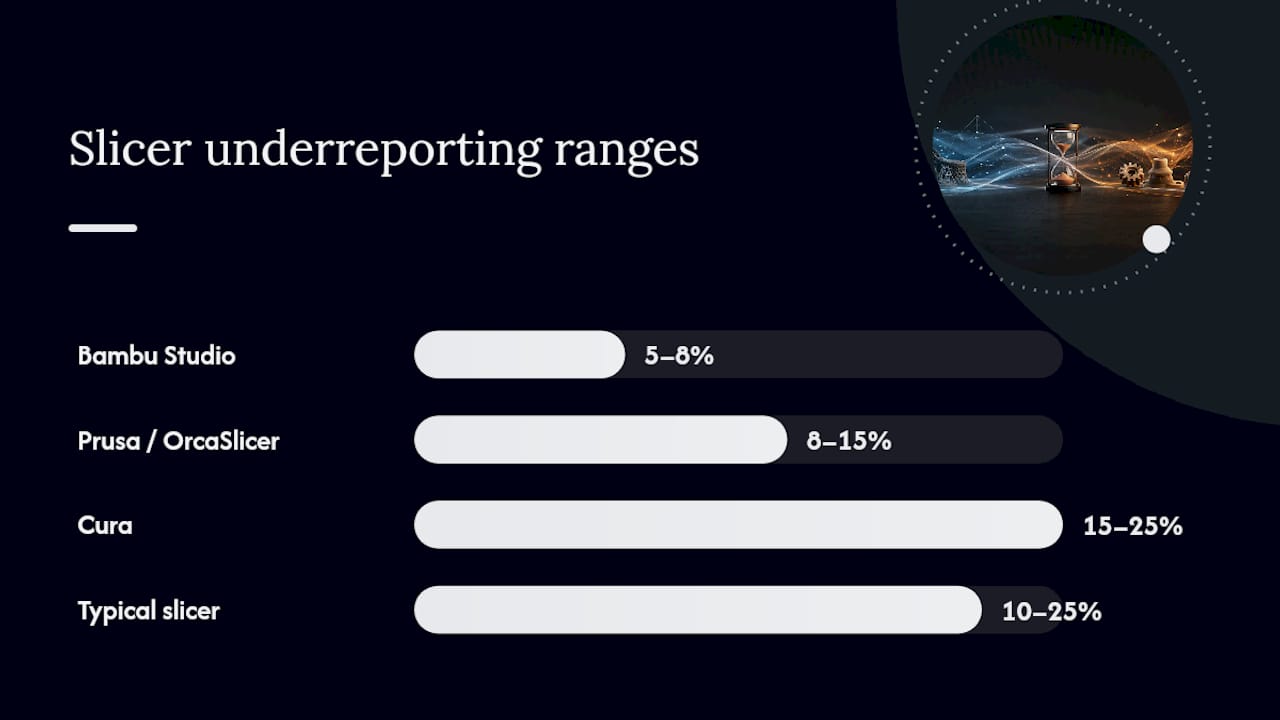
Overhead is where slicer estimates fall apart. Slicer software commonly underreports real print time by 10 to 25 percent because it doesn’t fully account for travel moves, acceleration ramps, retraction, and support structures. The gap varies by slicer: Bambu Studio tends to run 5 to 8 percent low, PrusaSlicer and OrcaSlicer 8 to 15 percent, and Cura as much as 15 to 25 percent, according to SpoolMath’s slicer comparison data. Complex geometry with lots of small islands, overhangs, or fine detail pushes overhead toward the higher end of each range, since the nozzle spends more time decelerating and repositioning than actually extruding.

Comparison of slicer time underreporting ranges

How Can You Shorten 3D Printing Lead Times?

Speeding up delivery has far less to do with printer speed than with removing the friction points that stall a job before it ever reaches the build plate.

  • Submit clean STEP or STL files with defined tolerances and a stated intended finish so the shop can quote without a clarifying email.
  • Confirm quantity and acceptance criteria upfront. A one-off prototype and a 50-unit batch are scheduled differently from day one.
  • Consider a raw, as-printed finish instead of sanded or painted parts when appearance doesn’t matter for early testing. Finishing labor is one of the easiest stages to skip for a first-round prototype.
  • Simplify unnecessary geometry (thin walls, tiny bosses, deep undercuts) that forces slower print settings or extra support material.
  • Ask which event starts the committed lead time, since a shop’s “3 day turnaround” means nothing if you don’t know whether the clock starts at payment, at technical release, or at file receipt.

Rush fees work when they buy you a spot at the front of a real queue or cover overtime labor. They accomplish nothing against physics-bound steps like resin curing, metal heat treatment, or multi-day post-processing chemistry, a distinction Find3DPrinting’s lead-time analysis makes clear when comparing rush options across processes.

Pro Tip: Ask your shop for milestone dates, not just a delivery window. “Production complete,” “ready to ship,” and “usable in hand” are three different events, and pinning your internal schedule to the wrong one is the single most common planning mistake buyers make.

How Does CC 3D Labs Quote and Manage Lead Time?

A professional 3D printing service runs a production farm of FDM printers for prototypes, functional parts, and small-batch runs in various materials, with multi-color and multi-material printing available. We also offer professional handheld 3D scanning (accuracy to about 0.1 mm) for reverse engineering and part reproduction, plus CAD design and printed mold masters.

Every production job gets quoted individually after a test print of the actual model rather than from a generic price sheet. That test print catches slicer-overhead surprises, support needs, and material behavior before we commit to a schedule, which makes the resulting date far more reliable than a guess based on file size alone. Include your file format, target quantity, material preference, and intended finish when you request a quote. It’s the fastest way to get an accurate answer instead of a round of follow-up questions.

What Should You Take Away for Planning Prototypes vs. Production?

Build a margin into every schedule and treat sample approval as a separate milestone from production start. A part that arrives on time but in the wrong finish, tolerance, or material still misses the deadline that mattered.

The right process is the one that meets your delivery condition on arrival, not the one with the shortest printed-hours estimate on paper.

— Justin

Ready to Request a 3D Printing Quote?

This service is an alternative to guessing at generic online calculators for readers who need real prototypes or a small-batch run and not just a printed-hours estimate on a screen. Every job runs through our services catalog and gets a live test print before we commit to a schedule, which means the date you’re given reflects your actual part, not a template.

CC 3D Labs

Upload your STEP or STL file, note your target quantity, preferred material, and intended finish, and we’ll turn that into a real quote instead of a placeholder range. If your part started life as a physical object rather than a CAD file, our 3D scanning lab can capture it first. We don’t publish blanket turnaround promises because every test print behaves a little differently, but we do give you a committed date once that print is done. Start your request at Cc3dlabs, or head to the scan quote page or the CAD quote page if your project starts with a physical part or a design that needs modeling first.

Sources

FAQ

How Long Does It Usually Take to 3D Print Something?

Print time itself typically runs from under an hour for a small trinket to a full day for a large, dense part, depending on size, material, and printer flow rate. Total delivery, including quoting, post-processing, and shipping, is usually 2 to 7 days for FDM parts.

How Long Does a 3D Printer Take to Finish a Print Job?

The machine run time itself depends on part mass and the printer’s volumetric flow rate, calculated as grams multiplied by 806.5 and divided by flow rate in cubic millimeters per second. A 200 gram part on a high-flow production printer often takes around 3 hours of actual print time, before slicer overhead and post-processing are added.

How Much Should You Budget for an Hour of 3D Printing?

CC 3D Labs doesn’t publish a flat hourly rate. Every job is quoted individually after a test print of the actual model, since material, geometry, and finish all change what an hour of machine time actually costs. Current service details are available on the CC 3D Labs services page.

3D printing itself is a legal manufacturing process. The concern behind this question usually involves specific restricted items, such as untraceable firearm components, which are regulated under federal and state law regardless of the manufacturing method used to make them. The service does not manufacture firearms or firearm components.

Why Does My Slicer’s Estimate Never Match the Real Print Time?

Slicer software tends to underreport actual print time because it doesn’t fully account for travel moves, acceleration, and support structures. Depending on the slicer, that gap commonly runs 5 to 25 percent low, with Cura typically showing the widest margin and Bambu Studio the narrowest.

FDM printers producing heat-resistant test parts

Engineers: Choose Heat Resistant Filaments by HDT and Printer Limits

PEEK and PEI sit at the top of the heat resistance ladder, with service temperatures that stretch well past 140°C. Polycarbonate and carbon-fiber-filled nylon are the practical workhorses for most engineering projects on a desktop or production printer. PETG, ABS/ASA, and HT-PLA handle moderate heat with less printing hassle. If a part needs to hold its shape under load at high temperatures, PAEK or PEI is preferred. At moderately high temperatures, PC or CF-PA usually gets the job done.


TL;DR:

  • Heat deflection temperature measured at low load (0.45 MPa) is more relevant for design than the glass transition temperature, which reflects softening point.
  • PAEK and PEI materials require all-metal hotends and controlled chamber environments to withstand high temperatures safely during printing.
  • Moisture absorption significantly reduces nylon’s heat resistance and can cause surface defects, making filament drying and sealed storage essential.
  • For long-term service near their rated HDT, parts should be designed for 80% of the material’s maximum temperature to prevent creep and failure.
  • Choosing the right heat resistant filament depends on actual operating temperature, load conditions, chemical exposure, and printer capabilities, not just marketing claims.

CC 3D Labs
cc3dlabs.com
Print Parts For Real Heat Loads
CC 3D Labs produces functional parts and prototypes in PC, ASA, ABS, and carbon-fiber nylon for engineering applications.

Discuss your part

Table of Contents

What Actually Makes a Filament Heat Resistant

Two numbers matter here, and they get confused constantly. Glass transition temperature (Tg) marks the point where an amorphous polymer starts softening. Heat deflection temperature (HDT) measures something more useful: how much a material bends under a specific load at a specific temperature. Engineers lean on HDT because it answers the real question. Will this bracket sag on a dashboard in July, or will this housing warp near a motor?

The catch is that HDT numbers shift depending on test load. A datasheet quoting HDT at 0.45 MPa will show a noticeably higher number than the same material tested at 1.8 MPa, because a lighter load is easier to resist. Engineers generally trust HDT over Tg for design decisions precisely because it reflects stiffness under real stress, not just the onset of softening.

Material structure matters too. Amorphous polymers like PC and PEI soften gradually and predictably, which makes them easier to print consistently. Semi-crystalline materials like PEEK, PPS, and PEKK behave differently. Their performance depends on how well the polymer chains crystallize during cooling, which means print settings can change the final part’s real-world heat tolerance, not just its appearance.

Comparing the Heat Resistant Filament Families

Choosing among heat resistant filaments gets easier once you line them up by what they actually do, not just their marketing names. Here’s how the major families stack up on the numbers that matter for functional parts.

PPS stands out for inherent flame resistance, with suitable grades reaching UL94 V-0 ratings, which makes it a strong candidate for electrical enclosures where standard nylon or PC would fail a burn test.

A few things narrow this list fast:

  • If you need flame rating for an electrical housing, PPS is worth the printing difficulty.
  • If dimensional accuracy under gentle heat matters more than raw temperature ceiling, PEI outperforms PEEK.
  • If mechanical toughness at moderate heat is the goal, carbon-fiber nylon or PC covers most real-world engineering needs.

What Your Printer Actually Needs to Handle These Materials

Printing PEEK or PEI on a standard PTFE-lined hotend is not a minor risk. It’s a guaranteed failure. PTFE breaks down above roughly 240°C, releasing fumes and degrading print quality, so anything in the PAEK or PEI family requires an all-metal hotend built for sustained high temperatures. Residence time inside the hotend matters too. Materials sitting too long at extreme temperatures can degrade before they even leave the nozzle.

Bed and chamber control matter just as much as nozzle temperature:

  • PC and nylon print best with a heated bed around 100–120°C and benefit from an enclosure that slows cooling.
  • Semi-crystalline materials like PEEK and PPS need a controlled heated chamber to crystallize properly, not just to prevent warping.
  • Skipping chamber control on these materials often means the printed part never reaches its rated thermal performance, no matter what the spool says.

Moisture is the quiet killer for nylon and CF-PA. Absorbed moisture acts like a plasticizer, lowering usable HDT and causing surface defects, brittleness, or popping during extrusion. Dry filament before printing and store it in a sealed container with desiccant, especially for anything left out overnight.

Pro Tip: Annealing a printed part after cooling, holding it near its Tg for a controlled period, can relieve internal stress and push effective HDT closer to the datasheet number, particularly for PC and nylon parts.

How to Choose the Right Heat Resistant Filament

Start with the real number, not the impressive one. What temperature will this part actually see in service, and under what load? A dashboard clip baking in a closed car cabin experiences different stress than a fixture sitting near a motor housing.

Run through this before committing to a material:

  1. Identify the actual operating temperature under load, not just ambient exposure.
  2. Match that number to HDT tested at a load close to your application (0.45 MPa for light duty, 1.8 MPa for structural parts).
  3. Decide if you need chemical resistance, flame rating, or electrical insulation. These requirements eliminate most of the list quickly.
  4. Check whether your printer can hit the nozzle, bed, and chamber requirements, or whether upgrading is worth the cost versus using a printing service.
  5. Weigh iteration cost. A failed PEEK print wastes far more material and time than a failed PETG test.

A few practical notes worth keeping in mind:

  • Don’t overspec. If PETG meets your temperature and load requirements, printing in PEEK adds cost and difficulty for no benefit.
  • Chemical exposure (fuel, solvents, cleaning agents) can matter more than heat alone for automotive parts.
  • Always request the exact HDT test load from a datasheet before comparing two materials head to head.

How CC 3D Labs Approaches Engineering-Grade Heat Resistant Parts

CC 3D Labs runs a production farm of Bambu Lab FDM printers and works regularly with PC, carbon-fiber nylon, ABS/ASA, and PETG for functional parts that need to survive real heat and mechanical stress. Every job starts with a test print of the actual model before quoting, which catches warping, moisture issues, or tolerance problems before a full batch runs.

For reverse-engineered or legacy parts, handheld 3D scanning with accuracy to roughly 0.1 mm supports scan-to-CAD verification, useful when an original part no longer exists or specs are unknown. Sending a project to a service makes the most sense when tolerances are tight, materials are moisture-sensitive, or the assembly involves multiple mating parts that need to fit consistently across a batch.

Do Heat Resistant Filaments Age or Degrade Over Time?

Continuous heat exposure changes polymers over months and years, even below their rated HDT. Repeated thermal cycling, heating and cooling a part again and again, can cause micro-cracking at layer boundaries before the polymer itself shows visible damage. This matters more for FDM parts than injection-molded equivalents, because layer adhesion is inherently weaker than a solid molded structure.

Semi-crystalline materials like PEEK and PPS tend to hold their properties longer under sustained heat than amorphous polymers, largely because their crystalline structure resists chain movement that leads to creep. Amorphous materials like PC can experience gradual dimensional drift under long-term load near their Tg, even without visible cracking or discoloration.

UV exposure compounds the problem for outdoor parts. ASA resists UV better than ABS, but neither matches the long-term stability of PEI or PPS in sustained outdoor heat. Chemical exposure adds another layer: a part rated for dry heat may degrade faster when exposed to oils, fuels, or cleaning solvents at the same temperature, since some solvents plasticize polymers in ways similar to moisture in nylon.

The practical takeaway is that a datasheet’s HDT number describes a snapshot, not a warranty. Parts intended for years of service near their thermal ceiling deserve a wider safety margin. Designing for continuous use at 80% of rated HDT, rather than the maximum, extends functional life considerably and avoids the slow creep failures that show up only after months in service.

Handling High-Temp Filaments Safely

Printing above 300°C introduces real risks that PLA and PETG users rarely think about. All-metal hotends running PEEK or PEI temperatures can cause severe burns on contact, and the fumes released by overheated or degraded polymer, especially anything that touches a PTFE-lined part rated below its actual temperature, can be harmful in an enclosed space.

Ventilation matters more here than with standard filaments. A closed chamber that helps print quality also traps fumes, so printing high-temperature materials in a well-ventilated area or with proper exhaust filtration isn’t optional. Nylon and PC both release noticeable odor at printing temperature, and while occasional exposure isn’t typically dangerous, sustained exposure in a poorly ventilated room is worth avoiding.

Handling finished parts requires some care too, particularly right after printing. Bed temperatures above 100°C stay hot longer than most people expect, and removing a PC or nylon part too soon risks both burns and warped parts from uneven cooling. Let parts cool gradually on the bed when possible, especially larger PC prints prone to stress cracking if pulled too early.

Printed part cooling on heated build plate

Storage matters for safety as much as print quality. Nylon and CF-PA absorb moisture quickly, and printing damp filament doesn’t just hurt HDT. It can cause violent popping and spattering at the nozzle as trapped moisture flashes to steam. Keep spools sealed with desiccant, and dry filament in a dedicated dryer before any print that matters.

Nylon filament stored with desiccant

A Practitioner’s Note on Trade-Offs and Incremental Testing

Escalate deliberately: PETG first, then PC or CF-PA, and only reach for PEI or PEEK when the application genuinely demands it. Test coupons and thermal cycling beat guesswork every time. Part geometry, wall thickness, ribbing, often determines thermal performance as much as the polymer itself, so redesigning before upgrading materials is usually the smarter move.

— Justin

Get Heat Resistant Parts Printed by CC 3D Labs

CC 3D Labs is a direct alternative to guessing your way through material trials on a home printer that was never built for PC or carbon-fiber nylon. Our production farm of Bambu Lab FDM printers runs engineering filaments daily, PC, CF-PA, ABS/ASA, and PETG, with the bed control and process consistency those materials demand.

CC 3D Labs

Every job starts with a test print of your actual model before we quote the batch, so you know how the part performs before committing to volume. If your design started as a legacy or damaged component, our handheld 3D scanning service, accurate to roughly 0.1 mm, can reverse-engineer it into a usable CAD file first. Ready to move a heat-demanding part from concept to production? Request a custom 3D printing quote and get real feedback based on a test print of your part, not a generic estimate.

Sources

For deeper HDT and Tg values across polymer families, the Filabase materials guide offers aggregated datasheet comparisons. The FilamentCompare high-temperature guide breaks down PEEK, PEI, and PEKK behavior in more detail, and BAPolymers’ nylon moisture guide covers drying protocols worth following before any nylon print.

FAQ

Is PLA or PETG better for heat resistance?

PETG holds up better, with a median HDT around 70°C compared to roughly 55–60°C for PLA. PETG is the more practical choice for any part that will sit in a warm car or near a heat source.

Can PLA filament withstand heat?

Standard PLA softens around 55–60°C, which means it deforms quickly in a hot car, near sunlit windows, or close to any heat-generating device. HT-PLA improves on this, reaching roughly 94°C HDT, but it still trails PETG and PC for sustained heat exposure.

Can PETG withstand boiling water?

PETG’s HDT sits around 70°C, close to boiling water’s 100°C, so brief exposure may be tolerable but sustained contact risks softening and deformation. For parts that regularly contact boiling water, PC or nylon offers a safer margin.

Which 3D printing filaments are fire-resistant?

PPS is the standout choice, with suitable grades achieving UL94 V-0 flame ratings, making it a strong option for electrical housings and components near heat sources. Standard PLA, PETG, and ABS carry no meaningful flame resistance and should not be used where fire rating matters.