Engineer scanning mechanical part in lab

What Is Reverse Engineering 3D: A Practical Guide


TL;DR:

  • Reverse engineering 3D converts physical parts into parametric CAD models using scan-to-CAD workflows. It speeds up design, repair, and quality inspection by capturing complex geometries with 3D scanners. Restoring engineering intent ensures functional accuracy and manufacturability in industrial applications.

Reverse engineering 3D is defined as the process of capturing a physical object’s geometry and converting it into an editable, parametric CAD model for reproduction, redesign, or inspection. The industry standard term for this workflow is “scan-to-CAD,” and it relies on 3D scanning to collect surface data far faster than manual measurement ever could. Where traditional methods with calipers or coordinate measuring machines (CMMs) take days or weeks, scan-based reconstruction compresses that timeline to hours or days. Cc3dlabs applies this workflow daily for product developers, engineers, and designers who need production-ready digital models from physical parts.

What is the role of 3D scanning in reverse engineering?

3D scanning is the foundation of modern reverse engineering. Without it, capturing complex organic shapes or worn surfaces with enough accuracy for manufacturing is nearly impossible using hand tools alone.

Structured light 3D scanner projecting grid on object

Two scanning technologies dominate professional workflows today. Structured light scanning projects a grid of light onto a surface and measures how it deforms to calculate geometry. Laser triangulation fires a laser line across the part and uses the reflection angle to build surface data. Both methods produce raw point clouds, which are dense collections of measured coordinates in three-dimensional space.

Standard scanning accuracy in professional settings falls between 50 and 100 microns (0.05–0.1 mm). That level of precision is sufficient for most industrial applications, from aerospace brackets to consumer product housings. Environmental factors like temperature shifts and vibration directly affect that precision, which is why controlled scanning environments matter.

Once the scanner collects enough data, the software stitches individual scans into a unified polygon mesh. A mesh is made of millions of small triangles that approximate the part’s surface. This mesh is not directly editable as a CAD model. It is a visual representation, not a parametric solid, and that distinction drives the next phase of the workflow.

  • Structured light scanning: Best for small to medium parts with fine surface detail
  • Laser triangulation: Effective for larger parts and industrial environments
  • Point cloud output: Raw coordinate data requiring cleanup before modeling
  • Polygon mesh: Processed surface geometry used as the reference for CAD reconstruction
  • CMM comparison: Contact-based CMMs measure discrete points; scanners capture millions simultaneously

Pro Tip: Apply a thin, uniform matte spray to shiny or translucent surfaces before scanning. Reflective surfaces scatter laser or structured light, creating gaps and noise in the point cloud that are difficult to fix in post-processing.

What is the standard workflow for reverse engineering in 3D?

The reverse engineering workflow follows five sequential steps. Skipping any one of them increases the risk of producing a model that looks right but fails in manufacturing.

  1. Part evaluation and preparation. Examine the physical part for wear, damage, and surface condition. Identify which features are functional and which are artifacts of use. Clean and prep the surface for scanning.

  2. Data capture. Scan the part using structured light or laser triangulation. Capture multiple passes from different angles to cover all surfaces. Apply reference targets or markers if the part requires multi-position scanning.

  3. Point cloud and mesh processing. Import raw scan data into processing software. Align multiple scans, remove noise, fill small gaps, and generate a clean polygon mesh. This step determines the quality ceiling for everything that follows.

  4. CAD reconstruction. Use the mesh as a reference to rebuild the part as a parametric CAD model. Engineers fit geometric primitives, such as planes, cylinders, and fillets, to the mesh rather than simply wrapping it. This is where design intent is restored rather than copied.

  5. Validation. Compare the finished CAD model back to the original scan data using deviation mapping. Color-coded deviation maps highlight where the model diverges from the scan. Deviations exceeding application-specific thresholds must be corrected before the model goes to manufacturing.

“The real challenge lies in the scan-to-CAD step, where engineers rebuild clean parametric models from raw meshes for manufacturing suitability.” This is where expertise separates a functional part from a failed one.

The scan-to-CAD workflow compresses what once took weeks into a process measured in hours. That speed advantage directly reduces product development costs and accelerates time to market for manufacturers and product developers alike.

How does reverse engineering 3D restore engineering intent beyond shape copying?
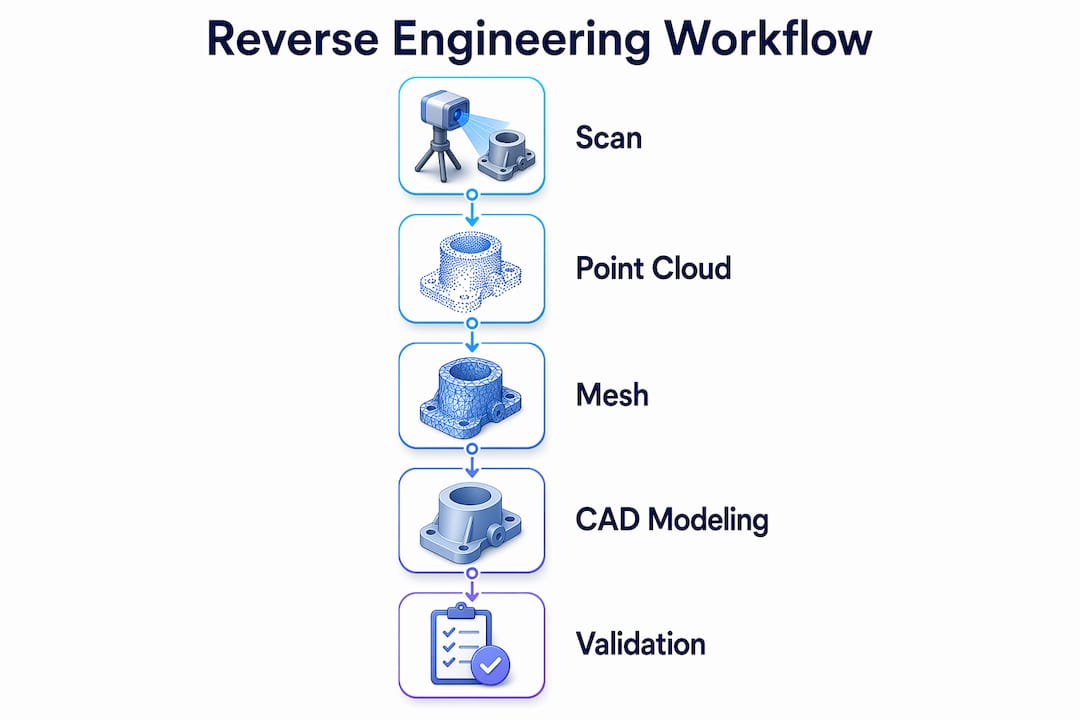
Infographic showing reverse engineering 3D step workflow

Engineering intent is the set of functional decisions the original designer made: specific tolerances, geometric relationships, and feature dimensions that make a part work. Simply tracing the scanned mesh does not recover those decisions.

A worn shaft, for example, may measure 24.87 mm in diameter after years of use. The original design called for 25.00 mm. If you model what you measure, you reproduce the wear. If you recognize the intent, you model 25.00 mm and restore the part to its functional specification. Distinguishing intended geometry from surface wear is one of the most critical skills in the entire process.

Common mistakes engineers make when skipping this step include:

  • Replicating defects: Modeling cracks, dents, or wear as designed features
  • Ignoring tolerances: Producing nominal geometry without fit or clearance specifications
  • Over-trusting the mesh: Accepting scan noise as real geometry
  • Missing symmetry: Failing to apply mirror or pattern constraints that the original design used
  • Skipping feature recognition: Modeling freeform surfaces where the original used a simple cylinder or plane

Pro Tip: When reconstructing holes, always check whether the diameter corresponds to a standard drill size or thread specification. Parametric CAD modeling with standard feature dimensions makes downstream manufacturing far simpler than working from arbitrary measured values.

The balance between accuracy and simplification is deliberate. A model does not need to match the scan to within 5 microns everywhere. It needs to match within the tolerance that the application demands. Over-modeling wastes time and creates unnecessarily complex files. Under-modeling produces parts that do not fit. Experienced engineers know where each threshold sits.

What practical applications and industries benefit from reverse engineering 3D?

Reverse engineering 3D solves problems across a wide range of industries. The common thread is a physical object that needs a digital counterpart, whether for reproduction, modification, or quality verification.

  • Legacy part reproduction: Mining and energy companies regularly use reverse engineering to reproduce parts for equipment that manufacturers no longer support. When original drawings do not exist, scanning obsolete parts is the only path to a replacement.
  • Product redesign: Consumer product developers scan existing objects to understand their geometry, then modify the CAD model to improve ergonomics, reduce weight, or adapt for new manufacturing methods.
  • Quality inspection: Deviation analysis compares manufactured parts to their CAD reference. This application uses the same scanning technology in reverse: the CAD model is the standard, and the scan reveals how closely production parts match it.
  • 3D printing and CNC workflows: Reverse engineered CAD models feed directly into 3D printing services and CNC machining programs. The model must be parametric and clean for toolpaths to generate correctly.
  • Prototyping acceleration: Designers scan a hand-built foam or clay model, convert it to CAD, and send it to production within the same day. That speed is not achievable with manual measurement.

The scan-to-CAD process also supports injection molding workflows, where precise wall thickness and draft angles must be modeled explicitly. A mesh alone cannot drive a mold design. A parametric CAD model can.

What are common challenges and tips for successful 3D reverse engineering projects?

Every reverse engineering project encounters friction. Knowing where the friction comes from lets you address it before it costs time or accuracy.

Surface condition is the most common source of scan failure. Shiny metals, clear plastics, and very dark surfaces all interfere with optical scanners. Matte sprays solve this for most materials, but the coating must be thin and uniform. Thick or uneven coatings add measurable geometry to the surface and skew results.

Environmental control matters more than most beginners expect. Temperature fluctuations and vibration introduce measurement error that accumulates across a multi-scan session. Professional scanning environments use stable lighting, controlled temperature, and vibration-isolated tables for critical work.

  • Mesh cleanup: Remove floating points, fill holes, and smooth noise before starting CAD reconstruction. A poor mesh produces a poor model regardless of how skilled the engineer is.
  • Feature recognition software: Tools that automatically detect planes, cylinders, and spheres in the mesh speed up reconstruction and reduce human error.
  • Deviation thresholds: Set acceptable deviation limits before modeling, not after. Application-specific tolerances for aerospace differ from those for consumer goods.
  • Expert review: Have a second engineer review the CAD model against the scan before releasing it to manufacturing. Deviation mapping catches errors that visual inspection misses.

Pro Tip: Break complex parts into logical sub-regions during reconstruction. Model each functional zone separately, then assemble them. This approach makes it easier to identify where the model drifts from the scan and correct it without rebuilding the entire file.

Key Takeaways

Reverse engineering 3D converts physical parts into parametric CAD models through a five-step scan-to-CAD workflow that restores engineering intent, not just geometry, making parts manufacturable and functionally accurate.

Point Details
Scanning replaces manual measurement 3D scanners collect millions of data points in hours, replacing days of caliper and CMM work.
Mesh is not a CAD model Raw scan output requires parametric reconstruction before it can drive CNC, molding, or printing.
Engineering intent must be restored Model the original design specification, not the worn or defective scanned shape.
Validation is non-negotiable Deviation mapping confirms the CAD model matches the scan within manufacturing tolerances.
Applications span every industry From legacy part reproduction to quality inspection, reverse engineering serves manufacturing, design, and prototyping.

Why engineering intent is the real deliverable in reverse engineering

Most articles about reverse engineering focus on the scanning hardware. That is the wrong place to put the emphasis. The scanner is just a measuring tool. The real work happens when an engineer sits down with a mesh and decides what the original designer intended.

I have seen projects where teams invested in high-end scanning equipment and still delivered unusable models. The scans were beautiful. The mesh was clean. But the CAD reconstruction copied the worn geometry faithfully, including a shaft that was 0.3 mm undersize from years of friction wear. The replacement parts failed immediately because the engineer modeled what existed rather than what was designed.

The scan-to-CAD step is where engineering judgment is irreplaceable. Software can detect that a surface is approximately cylindrical. Only an engineer can decide whether that cylinder should be 25.00 mm or 24.87 mm based on context, fit requirements, and standard sizing conventions. Technology accelerates the data collection. It does not make that call for you.

My advice to product developers and engineers entering this field: invest as much time learning CAD reconstruction and feature recognition as you do learning to operate the scanner. The 3D modeling process is where value is created. The scan is just the starting point. And always run deviation analysis before you sign off. A color map that looks green across the board is the only honest confirmation that your model is ready for production.

— Justin

Cc3dlabs scanning and CAD services for your reverse engineering needs

Cc3dlabs offers professional 3D scanning and CAD modeling near Philadelphia, with capabilities that cover the full reverse engineering workflow from initial scan to validated parametric model.

https://cc3dlabs.com

The team at Cc3dlabs works with product developers, engineers, and manufacturers who need accurate digital models from physical parts. Services include professional handheld 3D scanning (accuracy to ~0.1 mm), mesh processing, parametric CAD reconstruction, and deviation analysis. Whether you need a single legacy part reproduced or a batch of components digitized for redesign, Cc3dlabs delivers models built for manufacturing, not just visualization. Request a free online estimate to get your project scoped quickly.

FAQ

What is reverse engineering 3D in simple terms?

Reverse engineering 3D is the process of scanning a physical object and converting the scan data into an editable CAD model. The goal is a parametric digital file that can be used for manufacturing, redesign, or inspection.

How accurate is 3D scanning for reverse engineering?

Professional 3D scanners typically achieve accuracy between 50 and 100 microns (0.05–0.1 mm). Environmental factors like temperature and vibration affect that precision, so controlled scanning conditions are standard practice for industrial work.

What is the difference between a scan mesh and a CAD model?

A scan mesh is a surface made of millions of triangles that represents the object’s shape but cannot be directly edited or used to drive manufacturing. A parametric CAD model contains geometric features with defined dimensions and relationships, making it suitable for CNC machining, 3D printing, and injection molding.

Why does validation matter in a reverse engineering workflow?

Validation compares the finished CAD model to the original scan using deviation mapping. Color-coded maps reveal where the model diverges from the measured part, allowing engineers to correct errors before manufacturing begins and avoid producing faulty parts.

What industries use reverse engineering 3D most often?

Manufacturing, energy, mining, consumer product development, and aerospace all rely on reverse engineering to reproduce obsolete parts, inspect production quality, and accelerate product redesign. Any industry that works with physical parts and needs digital models benefits from the process.

Engineer working on 3D drafting model at drafting table

Drafting Standards in 3D Modeling: Engineer’s Guide


TL;DR:

  • Drafting standards in 3D modeling establish rules for communicating design intent, geometry, and tolerances across workflows. They enable precise, unambiguous data exchange and prevent costly manufacturing errors by ensuring models are inspection-ready and organized properly. Enforcing these standards through software tools and workflow integration is essential for reliable, production-ready 3D models.

Drafting standards in 3D modeling are defined rule sets that govern how design intent is communicated, measured, and verified across every stage of a production workflow. These standards cover geometric dimensioning and tolerancing (GD&T), CAD data organization, and interoperability protocols. The two most referenced frameworks are ASME Y14.5, which defines symbolic tolerancing language for manufacturing, and ISO 10303 (STEP), which governs cross-platform data exchange. Without these standards, a model that looks correct on screen can produce parts that fail inspection on the shop floor.

What are drafting standards in 3d modeling?

Drafting standards in 3D modeling are the formal rules that define how geometry, dimensions, tolerances, and annotations are structured inside a CAD file. The industry term for this discipline is model-based definition (MBD), and it represents a shift away from 2D drawing packages toward fully annotated 3D models. CAD standards cover both appearance conventions such as layers, dimension styles, and symbols, and data organization rules that determine how files are named, structured, and exported.

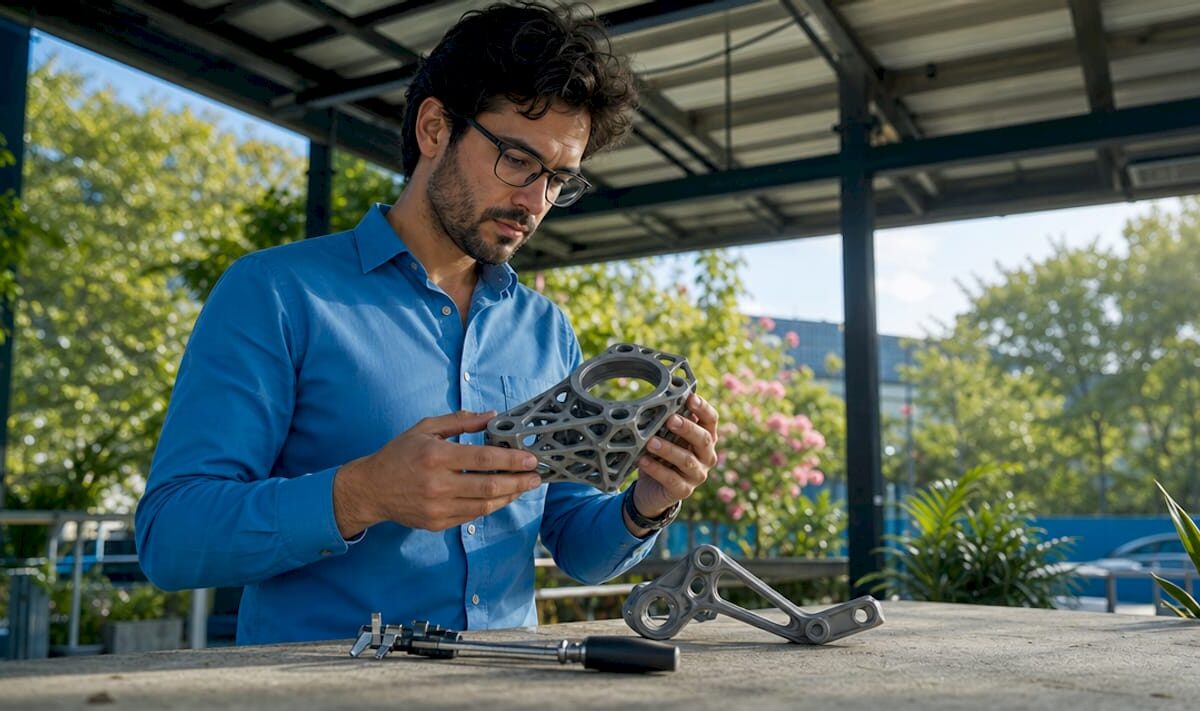
Hands examining 3D modeling drafting standards documents

A common misconception is that these rules are primarily about visual consistency. The real value lies in precise, unambiguous communication of size, shape, and tolerances that enables reliable manufacture and inspection. When a machinist or a coordinate measuring machine (CMM) reads a model, every symbol must carry exactly one interpretation. Ambiguity at this stage translates directly into scrap, rework, and cost overruns.

For 3D designers and engineers, understanding drafting standards means recognizing two parallel layers of rules. The first layer is semantic: GD&T symbols, datum references, and tolerance callouts. The second layer is structural: file naming, layer organization, metadata, and export format. Both layers must be correct for a model to move cleanly through a CAD modeling workflow.

Gd&t, data structure, and annotations explained

Geometric dimensioning and tolerancing (gd&t)

GD&T is the symbolic language that turns design intent into quantifiable requirements. ASME Y14.5 is the dominant standard in North America, and it defines symbols for flatness, cylindricity, true position, runout, and more than a dozen other geometric characteristics. Each symbol attaches a specific, measurable meaning to a feature. That specificity is what allows a CMM to verify a part automatically without a human interpreter.

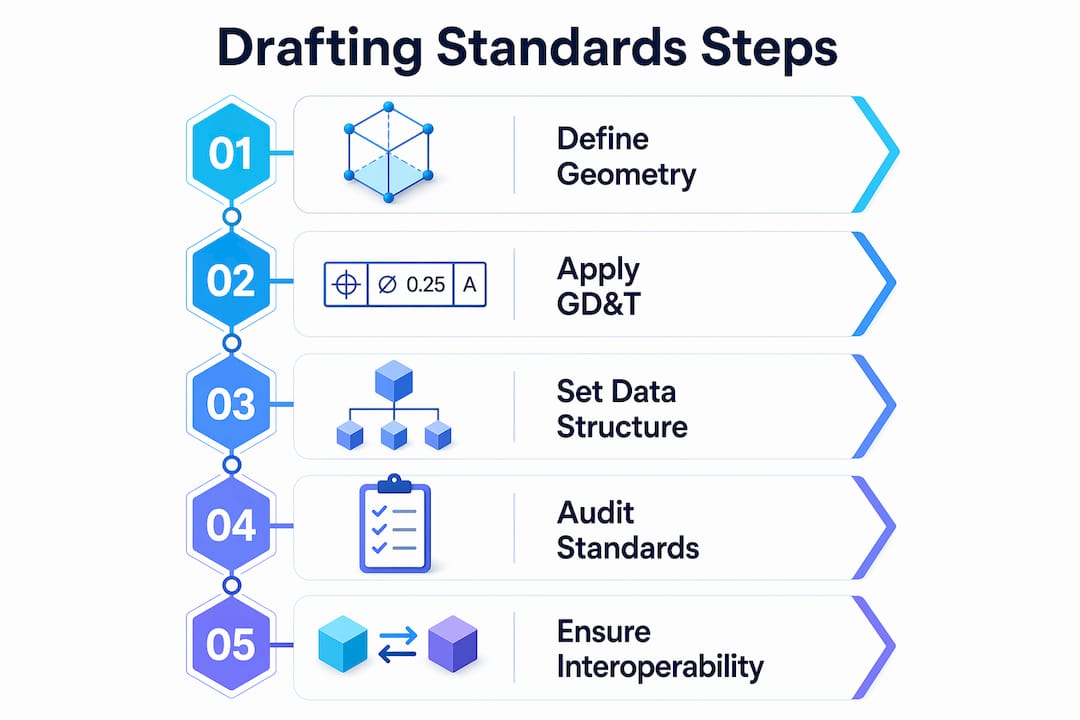
Infographic illustrating key steps in drafting standards process

MBD workflows embed these GD&T annotations directly into the 3D model as Product Manufacturing Information (PMI). Embedding PMI in 3D models enables CAD, PLM, CAM, and metrology systems to read design intent identically without intermediate translation. This eliminates the version-control problem that plagues organizations still maintaining parallel 2D drawing sets.

Pro Tip: When setting up PMI in software like Siemens NX or PTC Creo, attach every tolerance to a named datum reference frame from the start. Retrofitting datum structure onto a finished model costs far more time than building it correctly upfront.

CAD data structure and naming conventions

Data structure rules govern how a model is organized inside the file and across a project directory. Standard conventions include layer naming schemas, block or component naming, line weight assignments, and metadata fields like revision number and material specification. The National CAD Standard (NCS) and ISO standards both provide frameworks for these conventions, improving consistency and enabling data exchange between organizations.

Poorly organized CAD data passes visual checks but fails downstream. A model with correct geometry but misnamed layers or missing metadata will break automated manufacturing and inspection pipelines. Splitting standards into semantic rules (GD&T) and data-structure rules prevents this failure mode.

How CAD software enforces drafting standards

CAD platforms provide built-in tools to apply and audit drafting guidelines for 3D workflows. The enforcement mechanism matters as much as the standard itself. A style guide that lives in a PDF and is never checked produces inconsistent results across a team.

Autodesk AutoCAD uses standards files with the .DWS extension to enforce layer names, text styles, dimension styles, and line type properties. CAD standards auditing checks active drawings against these files and flags or automatically corrects any deviation. This workflow prevents standards drift in multi-user environments where individual designers make local modifications over time.

Here is how a typical CAD standards enforcement workflow runs in AutoCAD:

  1. A standards administrator creates a .DWS file that defines approved layers, styles, and properties for the project.
  2. The .DWS file is distributed to all team members and linked to active drawing files.
  3. Designers run the CHECKSTANDARDS command to audit their work before submission.
  4. AutoCAD flags non-conforming elements and offers automatic fixes where the correction is unambiguous.
  5. A project lead reviews the audit report and approves the file for release.

Pro Tip: Schedule automated standards checks as part of your file-save routine using AutoCAD’s notification settings. Catching a layer naming error at save time takes seconds. Catching it after a file has been handed to manufacturing takes hours.

The real power of drafting standards comes from enforceability through software auditing and team discipline, not from style guides alone. Organizations that rely on documentation without automated checks consistently produce non-conforming files.

Why interoperability standards matter for 3d collaboration

ISO 10303 (STEP) and cross-platform data exchange

ISO 10303, universally known as STEP, is the international standard for exchanging product model data across CAD, CAM, CAE, and PDM systems. STEP subdivides into approximately 700 standards and supports long-term archival as well as system-independent 3D model exchange. That breadth makes it the default format for aerospace, automotive, and defense supply chains where multiple organizations use different CAD platforms.

STEP preserves both geometry and topology, but semantic data preservation requires additional care. A model exported from CATIA and imported into SolidWorks may retain its surfaces while losing PMI annotations if the application protocol (AP) does not support that data scope. Interoperability depends on exporter and importer behavior and must be verified at each step in the toolchain.

Comparing key interoperability standards

Standard Primary Use Data Preserved Industry Focus
ISO 10303 (STEP) Cross-platform CAD exchange Geometry, topology, PMI (AP-dependent) Aerospace, automotive, defense
IFC (ISO 16739) Building and infrastructure models Geometry, spatial relationships, metadata Architecture, engineering, construction
IGES Legacy geometry exchange Geometry only General manufacturing (legacy)
OBJ / FBX Visualization and rendering Geometry, color, UV maps Media, gaming, visualization

For architecture, engineering, and construction (AEC) workflows, IFC (Industry Foundation Classes) fills the same role that STEP fills in mechanical engineering. IFC carries spatial relationships, component metadata, and building system data that STEP does not address. Choosing the wrong format for your industry means losing the semantic layer that makes a model useful beyond simple geometry.

Validating standards compliance at every handoff point is non-negotiable. Run format validation tools before sending files to partners or manufacturers. A translation error discovered after a part is machined is far more expensive than one caught during file review. For a practical look at CAD file format selection, the format choice directly affects how much of your standards-compliant data survives the transfer.

Best practices for production-ready 3d models

Drafting standards address how design intent is communicated. Production modeling standards address whether the geometry itself is manufacturable and pipeline-ready. Both sets of rules must be satisfied for a model to move from design to physical output without rework.

Professional 3D modeling standards emphasize clean topology, polygon efficiency, consistent edge flow, proper UV unwrapping, and the elimination of non-manifold geometry. These requirements apply whether the output is a rendered animation, a CNC toolpath, or a 3D print. Non-manifold geometry, for example, causes slicer software to fail silently, producing prints with missing walls or internal voids.

A production-ready model checklist covers the following areas:

  • Topology: Use quads as the primary polygon type. Triangles are acceptable at termination points. N-gons cause shading artifacts and should be resolved before export.
  • Scale and units: Set the correct real-world scale before modeling begins. A part modeled at the wrong unit system will print at the wrong size even if the geometry is perfect.
  • Naming conventions: Name every component, material, and UV channel descriptively. Generic names like “Mesh001” create confusion in assembly files and pipeline handoffs.
  • Non-manifold geometry: Run a manifold check in tools like Meshmixer, Netfabb, or the slicer’s built-in repair function before finalizing any model intended for physical production.
  • File organization: Group components logically, purge unused assets, and save in the format required by the downstream tool.
Quality Check Tool Pass Criteria
Manifold geometry Meshmixer, Netfabb Zero open edges or non-manifold faces
Scale verification CAD software ruler Matches engineering drawing dimensions
Naming convention Manual review or script All objects follow project naming schema
PMI completeness CAD PMI manager All features have tolerance callouts

These production standards integrate directly with drafting standards. A model with correct GD&T annotations but broken topology will still fail at the manufacturing stage. End-to-end quality assurance requires both layers to be correct. For engineers focused on tolerances in 3D printing, the connection between GD&T callouts and physical print accuracy is direct and measurable.

Key takeaways

Drafting standards in 3D modeling require both semantic precision (GD&T and PMI) and structural discipline (data organization and interoperability) to produce models that are reliable from design through manufacturing.

Point Details
GD&T is the core semantic layer ASME Y14.5 symbols turn design intent into machine-readable, verifiable requirements.
MBD replaces 2D drawings Embedding PMI directly in 3D models eliminates ambiguity and version-control problems.
Software enforcement is mandatory AutoCAD .DWS auditing and similar tools prevent standards drift across multi-user teams.
STEP governs data exchange ISO 10303 preserves geometry and PMI across platforms, but AP compliance must be validated.
Production standards complete the picture Clean topology, correct scale, and organized assets are required alongside drafting rules for production-ready output.

Where standards break down in real projects

Most standards failures I see at Cc3dlabs do not come from ignorance of ASME Y14.5 or ISO 10303. They come from the gap between knowing a standard and enforcing it consistently across a team under deadline pressure. A designer who understands GD&T perfectly will still skip datum references when a project is running late. That shortcut costs far more time downstream than it saved upfront.

The shift toward MBD is real and accelerating, but it creates a new failure mode. Teams that move tolerances and annotations from 2D drawings into 3D PMI sometimes assume the software handles validation automatically. It does not. PMI that is geometrically attached but semantically incomplete passes visual inspection and fails CMM verification. I have seen this exact problem delay production runs by days.

My practical recommendation is to treat standards enforcement as a workflow step, not a final review. Build .DWS checks, manifold validation, and PMI completeness reviews into the save and submit process. Make them automatic and non-optional. The teams that do this consistently produce fewer non-conforming files and spend less time on rework. The teams that treat standards as a checklist item at the end of a project spend a disproportionate amount of time fixing problems that were created weeks earlier.

The future of 3D design drafting rules points toward tighter integration between CAD, 3D printing, and metrology. As CAD integration drives printing precision, the standards embedded in your model become the direct input to both the printer and the inspection system. Getting those standards right is not a documentation exercise. It is the foundation of a reliable production process.

— Justin

How Cc3dlabs supports standards-compliant 3d production

When your model meets drafting and production standards, the path from file to finished part is fast and predictable. Cc3dlabs works with engineers and product developers near Philadelphia and worldwide to turn standards-compliant CAD files into precise, functional parts. The team reviews incoming models for production readiness, flags geometry issues before printing begins, and delivers parts that match the tolerances specified in your design.

https://cc3dlabs.com

Whether you need a single prototype or a batch production run, Cc3dlabs’ 3D printing services are built around the same quality standards covered in this guide. From filament-based FDM parts to professional handheld 3D scanning (accuracy to ~0.1 mm), every project starts with a free online estimate and direct design support. Submit your file and get a quote today.

FAQ

What are drafting standards in 3d modeling?

Drafting standards in 3D modeling are formal rule sets that govern how geometry, dimensions, tolerances, and annotations are structured in a CAD file. They include GD&T frameworks like ASME Y14.5 and data organization conventions that ensure models are clear, consistent, and production-ready.

What is gd&t and why does it matter for 3d models?

GD&T (Geometric Dimensioning and Tolerancing) is a symbolic language defined by ASME Y14.5 that communicates exact size, shape, and tolerance requirements for manufactured parts. It matters because it replaces ambiguous notes with machine-readable symbols that CMMs and CAM software can interpret without human interpretation.

What is the difference between STEP and IGES for CAD data exchange?

STEP (ISO 10303) preserves geometry, topology, and PMI annotations depending on the application protocol used, making it the current standard for cross-platform exchange. IGES is a legacy format that transfers geometry only and lacks support for semantic data like tolerances and metadata.

How does model-based definition (MBD) change drafting workflows?

MBD embeds GD&T annotations and PMI directly into the 3D model, eliminating the need for separate 2D drawing packages. This reduces ambiguity and allows CAD, CAM, and metrology systems to read design intent from a single source of truth.

What tools enforce CAD drafting standards across a team?

AutoCAD uses .DWS standards files to audit layer names, text styles, and dimension properties against approved project standards. Running the CHECKSTANDARDS command flags and corrects non-conforming elements before files are released to manufacturing or shared with collaborators.

Engineer working on CAD modeling at drafting table

CAD Modeling Workflow 2026: Engineer’s Optimization Guide


TL;DR:

  • A modern CAD workflow in 2026 relies on disciplined parametric modeling, PLM-enforced version control, and 3MF exports to produce print-ready parts efficiently. Consistently sequencing assembly, validation, and detail features prevents costly rework and ensures reliable manufacturing outcomes. Process discipline, rather than software upgrades, remains the key to optimizing design and production efficiency.

A modern CAD modeling workflow is a structured sequence of design operations that, when executed correctly, reduces iteration time and produces print-ready geometry with fewer errors. For product developers and engineers targeting 3D printing efficiency in 2026, the difference between a functional workflow and a chaotic one comes down to three disciplines: parametric modeling in tools like SOLIDWORKS or CATIA, data management through PDM/PLM systems, and export practices built around the 3MF file format. Get those three right, and every downstream step from CAE validation to physical print becomes faster and more predictable.

What are the essential tools for a CAD modeling workflow in 2026?

The foundation of any efficient CAD design process in 2026 is software that supports parametric, feature-based modeling. SOLIDWORKS, CATIA, and Solid Edge are the three platforms most widely used in professional product development because each supports full constraint-driven geometry, assembly management, and direct integration with simulation and manufacturing tools. Choosing between them depends on industry context: CATIA dominates aerospace and automotive, SOLIDWORKS leads in mechanical product design, and Solid Edge offers strong sheet metal and frame capabilities.

Hands using graphic tablet for CAD design

Hardware matters more than most engineers admit. Complex assemblies with hundreds of components demand workstations with high single-core clock speeds, 32–64 GB of RAM depending on assembly size, and certified graphics cards from NVIDIA Quadro or AMD Radeon Pro lines. Running a 400-part assembly on an underpowered machine does not just slow you down. It introduces instability that corrupts rebuild sequences and forces manual intervention.

PDM/PLM systems replace shared folders as the backbone of file management. They enforce check-in/check-out protocols, maintain full version history, and apply naming conventions automatically. Without them, teams routinely work on outdated geometry and produce conflicting revisions that cost days to reconcile.

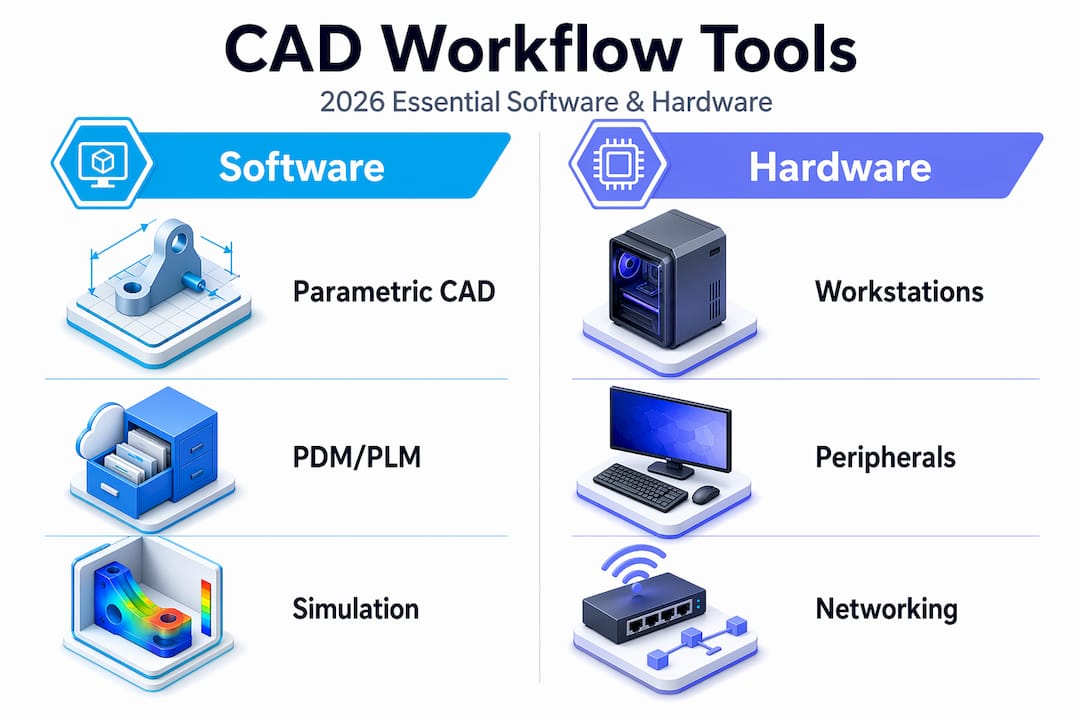
Tool category Recommended options Primary benefit
Parametric CAD SOLIDWORKS, CATIA, Solid Edge Constraint-driven design and assembly management
PDM/PLM SOLIDWORKS PDM, Windchill, Teamcenter Version control and change management
Simulation (CAE) ANSYS, Abaqus, SOLIDWORKS Simulation Structural, thermal, and fluid validation
Slicing/export PrusaSlicer, Bambu Studio, Chitubox 3MF and G-code generation for printing

Infographic comparing CAD software and hardware tools

Pro Tip: Keyboard shortcuts and templates can improve productivity by 20 to 30% in professional CAD environments. Build a custom startup template with your standard units, material libraries, and drawing formats before starting any new project.

How to structure your CAD workflow steps for 3D printing projects

A well-structured CAD workflow follows a deliberate sequence. Skipping steps or reordering operations to save time upfront almost always creates larger problems during validation and export. The following sequence applies to parametric solid modeling for additive manufacturing projects.

  1. Define the assembly structure first. Before modeling a single part, map out the functional subassemblies. Identify which components move, which are fixed, and where the critical interfaces are. This prevents structural rework later when parts fail to mate correctly.

  2. Create master sketches to drive parametric design. A master sketch is a 2D layout sketch at the assembly level that defines key dimensions, reference planes, and spatial relationships. Changes to the master sketch propagate through all dependent parts automatically, which is the core advantage of parametric modeling.

  3. Model base volumes before adding detail features. Build the primary solid geometry first: extrusions, revolves, and lofts that define the overall shape. Leave fillets, chamfers, threads, and surface textures for later. Applying fillets too early creates large rebuild penalties and should be postponed until base volumes are fully validated.

  4. Validate geometry before detailing. Run interference checks and confirm wall thicknesses meet your printer’s minimum requirements before adding any cosmetic or functional detail features. Catching a wall thickness violation at this stage takes minutes. Catching it after threading and filleting takes hours.

  5. Add detail features in a controlled sequence. Apply threads, fillets, chamfers, and surface finishes only after base geometry passes validation. Group similar operations together to minimize rebuild cycles.

  6. Embed review steps throughout, not just at the end. Formal review steps embedded throughout the process reduce rework iterations and drawing errors significantly. Schedule a peer review after step 3 and again after step 5.

Pro Tip: For complex assemblies, use a top-down modeling approach where the master sketch lives at the assembly level. For simpler parts, bottom-up modeling is faster and easier to manage.

Workflow approach Best for Key trade-off
Top-down (master sketch driven) Complex multi-part assemblies Higher setup time, lower rework risk
Bottom-up (independent parts) Simple parts and small assemblies Faster start, harder to propagate global changes
Hybrid Mid-complexity products with modular subassemblies Balances speed and control

How does CAD integrate with CAM, CAE, and PLM for manufacturing?

CAD is the source of truth for geometry and tolerances. Every downstream system, whether it is a simulation solver or a CNC toolpath generator, reads from the CAD model. That dependency makes the quality of the CAD model the single largest variable in manufacturing outcome. CAD-CAM-CAE integration through PLM coordination ensures that only validated designs proceed to production.

The integration loop works as follows:

  • CAD defines geometry, tolerances, and material specifications.
  • CAE (tools like ANSYS or SOLIDWORKS Simulation) validates structural, thermal, and fluid performance against design requirements.
  • CAM (tools like Mastercam or Fusion 360 CAM) generates toolpaths and manufacturing instructions from validated CAD geometry.
  • PLM (Windchill, Teamcenter, or SOLIDWORKS PDM) coordinates the gating between each phase, controls who can approve transitions, and triggers re-validation when edits occur after approval.

The gating function of PLM is what most teams underuse. Without formal gates, engineers edit geometry post-CAE without triggering a new simulation run. That gap between the validated model and the manufactured model is where costly field failures originate. Every geometry change after CAE sign-off must restart the validation cycle. PLM enforces that rule automatically when configured correctly.

Phase Primary tool Output
Geometry definition SOLIDWORKS, CATIA Parametric solid model with tolerances
Performance validation ANSYS, Abaqus Simulation report and pass/fail status
Manufacturing prep Mastercam, Fusion 360 CAM Toolpaths, G-code, or print instructions
Change control Windchill, Teamcenter Approved revision with audit trail

What file formats optimize CAD models for 3D printing?

3MF is the preferred format for additive manufacturing in 2026. Unlike STL, which stores only surface triangles with no color, material, or metadata, 3MF packages geometry, slicer settings, color assignments, material specifications, and project information inside a single ZIP/XML container. That means a 3MF file sent to a printer or service bureau carries everything needed to reproduce the design intent without a separate specification document.

STL remains common because legacy workflows depend on it, but its limitations create real problems. STL files carry no unit information, no material data, and no tolerance context. A print service receiving only an STL file must make assumptions about scale, orientation, and material that the designer never intended. Those assumptions cause the “mysterious” print failures that engineers spend hours diagnosing.

The right export package for any serious 3D printing project includes three files. First, the 3MF for the printer or service bureau. Second, a STEP file for cross-software review and manufacturing quotes, since STEP preserves solid geometry and works across all major CAD platforms. Third, a 2D drawing with GD&T callouts that documents tolerances, critical surfaces, and inspection requirements.

Pro Tip: Before exporting, run a mesh quality check inside your CAD tool or a dedicated utility like Netfabb or Meshmixer. Look for non-manifold edges, inverted normals, and gaps in the mesh. These defects are invisible in the CAD environment but cause slicer failures that are hard to trace back to their source. Learn more about optimizing CAD file formats for additive manufacturing.

What common mistakes slow down CAD modeling efficiency?

The most expensive mistake in parametric CAD is applying heavy operations too early. Moving fillets and threads to the end of the feature tree is not just a style preference. Reversing detail and main shape operations causes considerable time loss. For complex models with 400 or more cavities, restructuring the feature order has reduced computation time from over an hour to seconds.

Version control failures are the second most common source of rework. Engineers working from shared folders without PDM often edit the wrong revision, overwrite a colleague’s changes, or submit geometry that was superseded two days earlier. Strong data management practices like templates, naming conventions, and version control underpin sustainable workflow efficiency. There is no software feature that compensates for absent version discipline.

GD&T errors are subtler but equally damaging. Tolerance attachments and derived datum controls are often not automatically validated by CAD constraint solvers, which means incorrect or missing GD&T semantic attachments require engineering review even in automated workflows. Choosing between ISO 1101 and ASME Y14.5 is not a minor formatting decision. It directly affects inspection outcomes and manufacturing conformance, particularly for aerospace and medical applications.

  • Apply fillets, chamfers, and threads only after base geometry validation passes.
  • Use PDM check-in/check-out for every file, even on solo projects.
  • Verify GD&T callouts against the applicable standard (ISO 1101 or ASME Y14.5) before releasing drawings.
  • Run interference analysis at the assembly level before detailing individual parts.
  • Automate repetitive exports with macros to eliminate manual errors and save time.

“Most CAD workflow efficiency gains come from disciplined process improvements rather than solely new software features.” — Efficient modeling workflow guide

Key takeaways

An optimized CAD modeling workflow in 2026 requires parametric discipline, PLM-enforced version control, and 3MF-based exports to produce reliable, print-ready geometry at speed.

Point Details
Structure before modeling Define assembly hierarchy and master sketches before creating any part geometry.
Delay detail features Apply fillets, threads, and chamfers only after base volumes pass interference checks.
Use PDM/PLM for all files Version control through Windchill or SOLIDWORKS PDM prevents costly revision conflicts.
Export 3MF plus STEP Send 3MF for printing and STEP with 2D drawings for manufacturing quotes and review.
Gate every phase PLM must trigger re-validation after any geometry edit post-CAE approval.

Why process discipline beats software upgrades every time

I have watched teams spend significant budget on new CAD seats and simulation licenses, then wonder why their iteration cycles did not shorten. The answer is almost always the same. The software was not the bottleneck. The process was.

The most impactful change I have seen in any CAD environment was not a software upgrade. It was a team that committed to top-down assembly structuring and master sketch discipline. Their rebuild times dropped from hours to minutes on assemblies that had previously been nightmares to modify. The tools were the same. The sequence changed.

What I tell every product developer I work with is this: map your current workflow on paper before touching any settings. Identify where you are applying operations out of order, where files live outside PDM, and where GD&T callouts are being added as afterthoughts. Those three areas account for the majority of rework in most teams I have seen.

The future CAD workflows that will define 2026 and beyond are not defined by AI-assisted sketching or cloud rendering. They are defined by teams that treat their modeling sequence as a living process, review it regularly, and enforce it consistently. Technology amplifies discipline. It does not replace it.

— Justin

How Cc3dlabs supports your CAD-to-print workflow

When your CAD model is ready for production, the transition from file to physical part should be frictionless. Cc3dlabs specializes in handling complex CAD files optimized for additive manufacturing, accepting 3MF, STEP, and native formats to preserve your design intent from model to print.

https://cc3dlabs.com

Whether you need a single functional prototype or a batch of production parts, Cc3dlabs’ professional 3D printing services near Philadelphia cover multi-color printing, professional handheld 3D scanning (accuracy to ~0.1 mm), and design support for engineers who need accurate, durable results fast. If you want to see how 3D printing drives product innovation in 2026, the Cc3dlabs team is ready to take your optimized CAD files and turn them into parts that perform.

FAQ

What is a CAD modeling workflow?

A CAD modeling workflow is a structured sequence of design steps that takes a product from concept geometry to a validated, export-ready model. It includes assembly structuring, parametric modeling, simulation validation, and file export for manufacturing or 3D printing.

What is the best CAD software for 3D printing in 2026?

SOLIDWORKS and Fusion 360 are the most widely used platforms for 3D printing-focused design because both support parametric modeling and direct 3MF export. CATIA and Solid Edge are preferred in aerospace and automotive contexts where tighter PLM integration is required.

Why is 3MF better than STL for 3D printing?

3MF stores geometry alongside colors, materials, slicer settings, and project metadata inside a single ZIP/XML package, while STL stores only surface triangles with no unit or material information. That metadata gap in STL files causes scale errors and print failures that 3MF eliminates by design.

How does PLM improve CAD workflow efficiency?

PLM systems like Windchill and Teamcenter gate each design phase, enforce re-validation after geometry edits, and maintain a full audit trail of approved revisions. Without PLM, teams routinely manufacture from outdated or unapproved geometry, which is the leading cause of costly production rework.

When should you apply fillets and chamfers in a CAD model?

Apply fillets, chamfers, and threads only after base geometry has passed interference checks and wall thickness validation. Adding detail features too early creates rebuild penalties that can extend computation time from seconds to over an hour on complex assemblies.

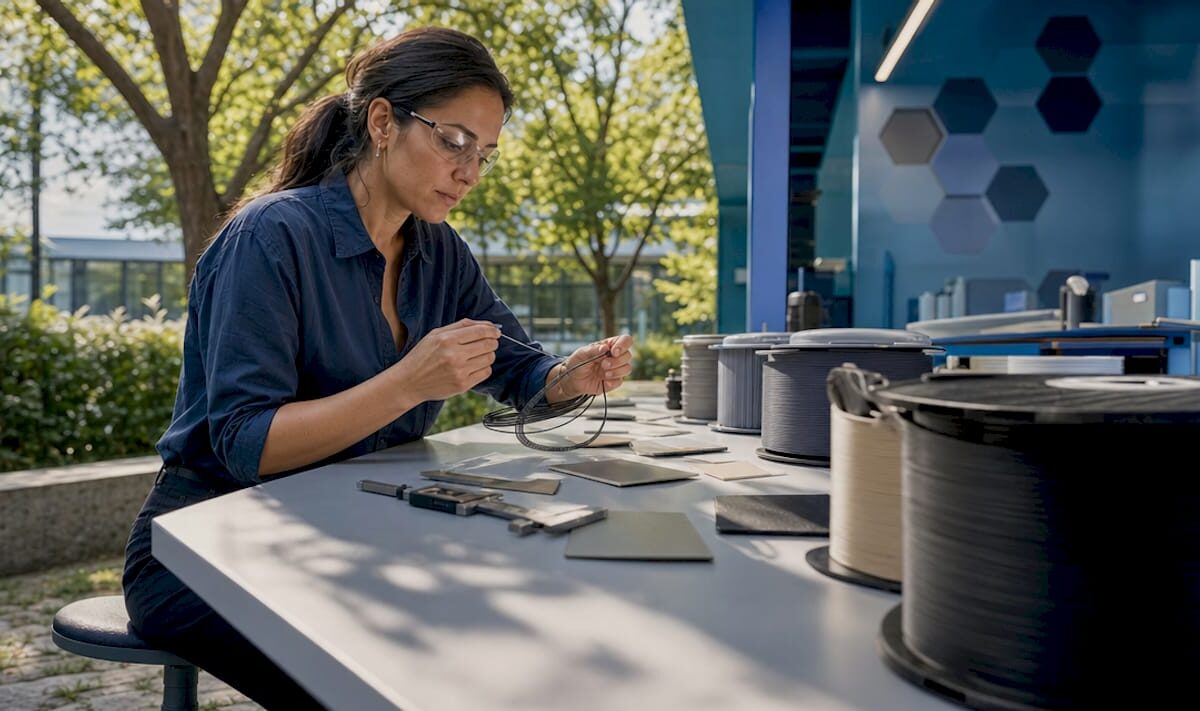
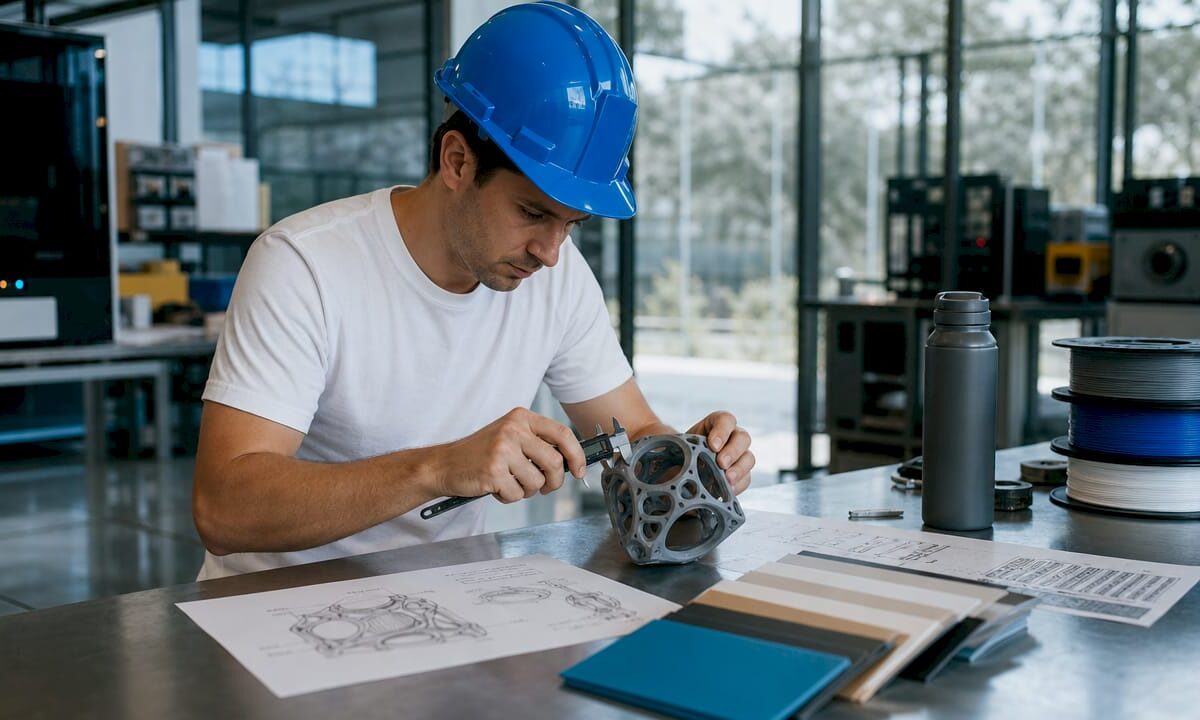
Engineer inspecting filament material spools

Explaining Advanced Filament Materials for Engineers


TL;DR:

  • Advanced filament materials include high-performance thermoplastics and composites designed for demanding applications. Proper hardware, drying, and environmental controls are essential for successful printing with these materials. Selecting the right filament depends on your application’s thermal, mechanical, and regulatory requirements, not solely on data sheets.

Advanced filament materials are specialized thermoplastics and composites engineered to deliver mechanical, thermal, and functional performance that standard PLA or ABS cannot match. Explaining advanced filament materials means understanding not just what they are made of, but how their composition dictates every aspect of the printing process, from nozzle selection to chamber temperature. The field now spans 23 or more distinct filament types, organized across four categories: General, Aesthetic, Functional, and Engineering. Suppliers like 3DXTECH, Prusament, and Sigma Filament have pushed materials like PEEK, PEKK, carbon fiber composites, and ESD-safe polymers into production-grade workflows. If you are selecting materials for functional prototypes, aerospace components, or electronics housings, this guide covers what you need to know.

What are the main types of advanced filament materials?

The four filament categories map directly to application complexity, and understanding where your project falls determines everything downstream. General-purpose filaments like PLA and PETG cover the majority of prototyping work. Aesthetic filaments such as silk PLA or wood-fill prioritize surface finish over structural performance. Functional filaments, including TPU and ASA, add flexibility or UV resistance. Engineering-grade materials, the focus here, are built for load-bearing, high-temperature, or chemically aggressive environments.

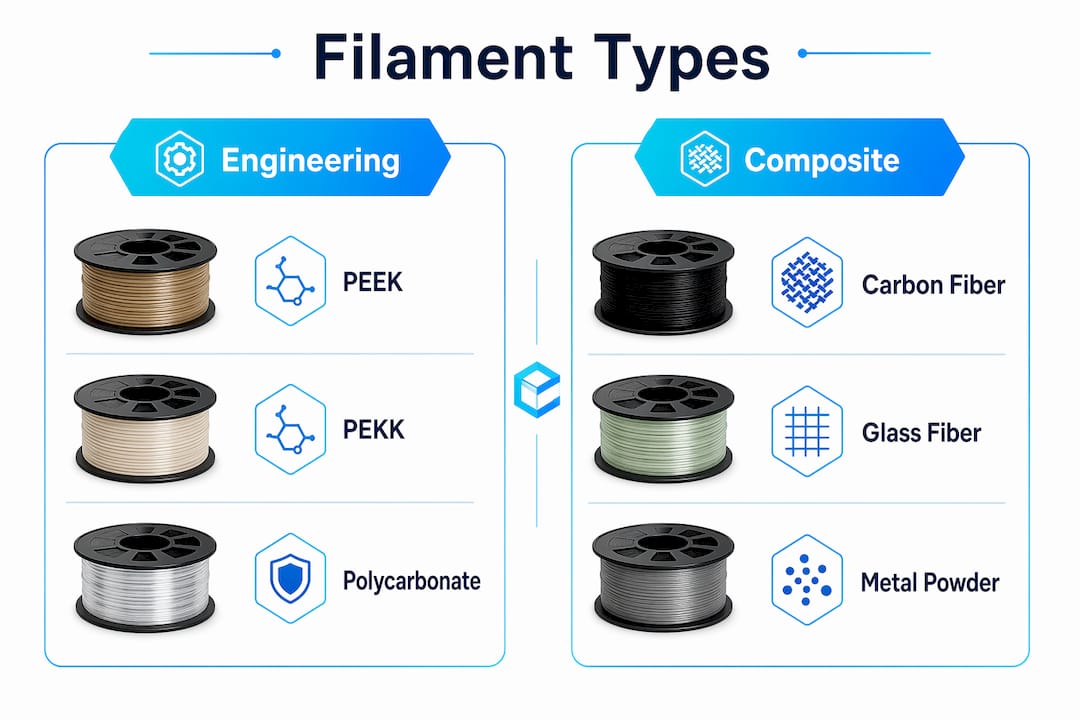
Engineering-grade vs. composite filaments

Engineering polymers like PEEK, PEKK, Ultem (PEI), and polycarbonate (PC) are pure thermoplastics processed at extreme temperatures. Composite filaments blend a base polymer with reinforcing agents: carbon fiber, glass fiber, or metal powder. The distinction matters because composites add stiffness and reduce weight, while pure engineering polymers prioritize thermal stability and chemical resistance. PLA-CF, PA6-CF, and PET-CF look similar on a spool but behave very differently under heat and moisture exposure.

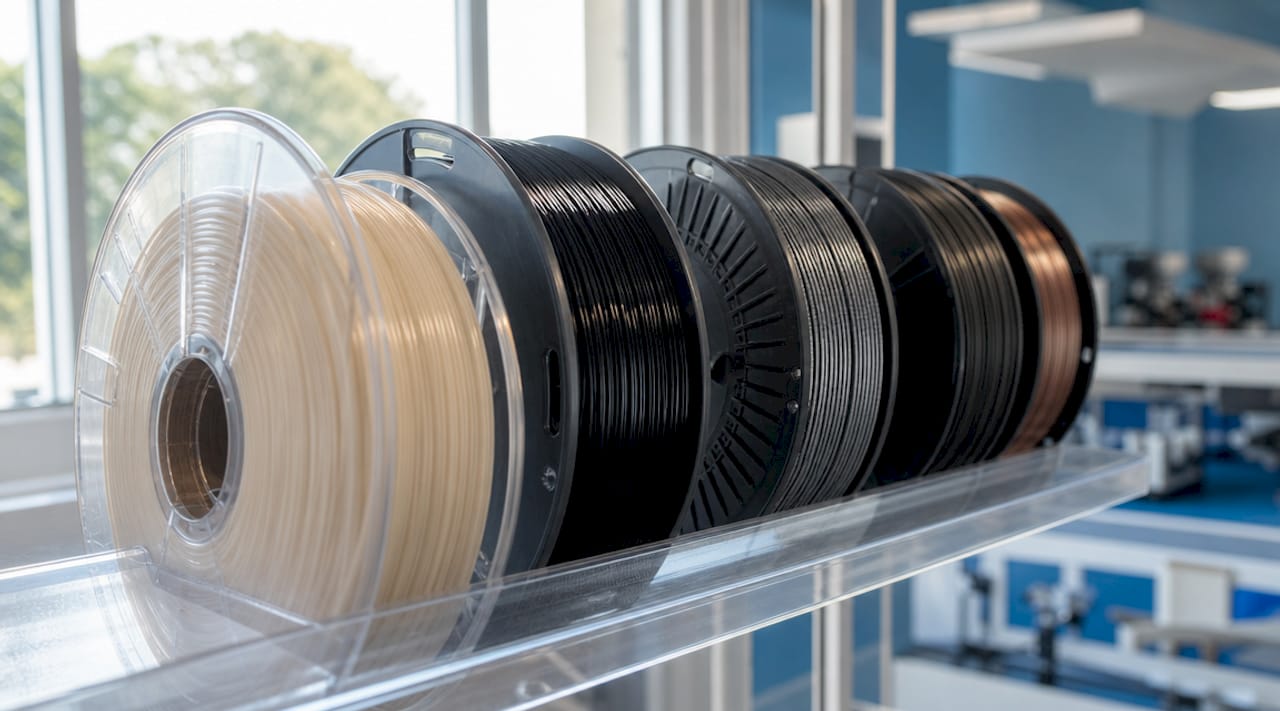
Close-up of PEEK and composite filament spools

Metal filaments: composite vs. sinterable

Metal filaments split into two fundamentally different product types. Composite metal filaments blend 5 to 60% metal powder into a polymer matrix, producing heavy, polishable parts that retain plastic mechanics. Sinterable metal filaments contain 80 to 95% metal and require a debinding and sintering process to yield near full-density metal parts. Composite metal filaments cost $25 to $45 per kilogram. Sinterable options run $120 to $565 per kilogram, reflecting the post-processing infrastructure required.

Filament type Base material Key property Typical application
PEEK / PEKK Ultra-polymer 260°C continuous use Aerospace, medical implants
PA6-CF / PA12-CF Nylon + carbon fiber High stiffness, low weight Structural brackets, jigs
ESD-safe PC Polycarbonate + CNT Electrostatic discharge control Electronics housings, aerospace
Sinterable metal 80-95% metal powder Near full-density metal parts Low-volume metal production
TPU / ASA Flexible / UV-stable Elasticity or weatherability Seals, outdoor enclosures

Infographic comparing engineering-grade vs composite filaments

How do material properties affect printing requirements?

The properties of filament materials are not just performance specs. They are printing constraints. A material that requires 380°C extrusion and a 120°C heated chamber will fail on a standard desktop printer regardless of how well the slicer profile is configured. Engineers who treat filament selection as separate from hardware selection consistently run into preventable problems.

Temperature and hardware requirements

Ultra-polymers like PEEK and PEKK require extrusion temperatures between 360°C and 400°C, with PEKK-A offering a slightly wider processing window that makes it more forgiving than PEEK. Both demand enclosed build chambers to maintain ambient temperatures above 100°C and prevent warping from thermal gradients. All-metal hotends are non-negotiable at these temperatures, since PTFE-lined hotends degrade and off-gas above 240°C.

Abrasive composites create a separate hardware problem. Brass nozzles fail quickly on carbon fiber or glass fiber filaments. Hardened steel nozzles last approximately 10 times longer than brass under the same conditions. Ruby-tipped nozzles show no measurable wear after processing 8 kilograms of abrasive material, making them the correct choice for high-volume composite printing. The abrasion ranking from most to least aggressive runs: carbon fiber, glass fiber, metal-fill, glow-in-the-dark, wood-fill, then standard PLA.

Moisture sensitivity and drying protocols

Hygroscopic filaments absorb ambient moisture within hours of exposure, and the consequences show up as bubbling, poor layer adhesion, and degraded mechanical properties. PEKK requires drying at 140°C for four hours before printing. Nylon variants need similar treatment. Maintaining filament dryness with heated dry boxes during the print run is mandatory for consistent results, not optional. Even brief humidity exposure during a multi-hour print can degrade a part that would otherwise meet spec.

Pro Tip: For carbon fiber filaments specifically, minimum layer heights of 0.2mm prevent nozzle jams caused by fiber bridging. Use a direct-drive extruder rather than a Bowden setup to reduce filament snapping from stiffness.

Post-print handling matters as well. Engineering polymers under rapid cooling develop internal stresses that cause warping or cracking after the print completes. Controlled cool-down inside a heated chamber, or annealing in an oven, relieves these stresses and stabilizes dimensional accuracy. The Cc3dlabs guide on post-processing techniques covers these protocols in detail.

What should engineers consider when selecting advanced filaments?

Selecting the right material starts with defining the operating environment of the finished part, not with browsing a filament catalog. The properties that matter most vary by application, and the trade-offs between printability and performance are real.

Here is a structured decision framework for material selection:

  1. Define the thermal ceiling. What is the maximum continuous-use temperature the part will experience? PETG handles up to roughly 80°C. ASA extends that to around 95°C. PC and Nylon push past 110°C. PEEK and PEKK sustain performance at 260°C. Match the material to the actual thermal load, not the worst-case scenario.

  2. Assess mechanical requirements. Carbon fiber reinforced filaments like CarbonX PA6-CF or PET-CF deliver high stiffness-to-weight ratios suited for structural brackets and tooling. Pure engineering polymers like PEEK offer better impact resistance and chemical compatibility for fluid-contact parts.

  3. Factor in electrical requirements. ESD-safe filaments developed with carbon nanotube technology meet conductivity and flame-retardant standards for electronics and aerospace applications. Prusament PC Space Grade achieves less than 0.25% total mass loss per ESA outgassing standards, making it viable for space-adjacent applications on standard desktop hardware.

  4. Calculate total cost of ownership. Engineering-grade polymers cost $120 to $565 per kilogram. That figure does not include the hardware investment in hardened nozzles, enclosed chambers, or dry storage. Composite filaments at $25 to $45 per kilogram offer a lower entry point but require the same abrasion-resistant hardware. For a detailed breakdown of cost factors, the Cc3dlabs resource on reducing printing costs is worth reviewing.

  5. Evaluate post-processing needs. Sinterable metal filaments require debinding at 200 to 300°C and sintering at 800 to 1,100°C. Sintered parts achieve 96 to 99% theoretical density with mechanical properties close to wrought metal, but the process requires specialized furnace equipment or an outsourced sintering service.

Pro Tip: Most print jobs do not require engineering-grade materials. Confirm that the performance gap between a functional filament like ASA or PC and a full ultra-polymer actually matters for your application before committing to the added setup complexity.

What advanced filaments are shaping manufacturing innovation?

The materials driving the most significant changes in additive manufacturing workflows share one characteristic: they close the gap between printed parts and traditionally manufactured components. The engineering filament category is where this convergence is most visible.

PEEK and PEKK have become the benchmark for extreme-environment applications. 3DXTECH’s CarbonX PEKK-A CF15 combines the thermal stability of PEKK with 15% chopped carbon fiber reinforcement, producing parts that compete with machined composites at a fraction of the lead time. The wider processing window of PEKK-A compared to standard PEEK makes it accessible on a broader range of high-temperature printers without sacrificing structural integrity.

ESD-safe filaments represent a different kind of advancement. Rather than maximizing mechanical strength, these materials meet regulatory thresholds for electrostatic discharge protection and flame retardancy. Advanced filament materials in this category now emphasize regulatory compliance over raw mechanical performance, reflecting a shift toward industrial production standards rather than prototype-only applications.

Material Supplier example Key advancement Target sector
PEKK-A CF15 3DXTECH CarbonX Wide process window + CF reinforcement Aerospace, defense
PC Space Grade Prusament Low outgassing, desktop-printable Space, electronics
PA6-CF Multiple Stiffness-to-weight for structural parts Automotive, tooling
Sinterable 316L SS Sigma Filament Near-wrought density via sintering Low-volume metal production

Sinterable metal filaments from suppliers like Sigma Filament are redefining low-volume metal part production. The ability to print a near-full-density 316L stainless steel part without DMLS equipment removes a significant cost barrier for product developers running pre-production validation. The trade-off is process complexity, but for teams already managing multi-step manufacturing workflows, debinding and sintering are manageable additions.

Key takeaways

Advanced filament materials require matching material properties to both the application environment and the printer hardware before a single layer is deposited.

Point Details
Four filament categories General, Aesthetic, Functional, and Engineering map to application complexity and cost.
Hardware must match the material Abrasive composites need hardened steel or ruby nozzles; ultra-polymers need all-metal hotends above 300°C.
Moisture management is non-negotiable PEKK and Nylon require pre-print drying and heated dry boxes during printing to maintain part quality.
Metal filaments are not interchangeable Composite metal filaments retain plastic mechanics; sinterable filaments yield near-wrought-density metal parts.
Regulatory compliance drives selection ESD-safe and low-outgassing filaments are chosen for compliance thresholds, not just mechanical specs.

What working with advanced filaments actually taught me

The most common mistake I see engineers make is treating filament selection as a spec-matching exercise. They find a material with the right tensile strength and heat deflection temperature, order a spool, and then discover their printer cannot maintain the required chamber temperature or their nozzle is destroyed after two prints. The material was correct. The system was not ready for it.

Thermal management is where most advanced filament projects fail in practice. A PEKK print that warps is almost never a slicer problem. It is a chamber temperature problem, or a drying protocol that was skipped because the timeline was tight. I have seen parts that looked perfect off the bed develop stress cracks 48 hours later because the cool-down was too fast. Controlled environments are not a luxury for these materials. They are the process.

The other thing worth saying plainly: most applications do not need PEEK. The instinct to reach for the highest-performance material available is understandable, but it adds cost, setup time, and failure modes that a well-chosen PC or PA12-CF would have avoided entirely. The right material is the one that meets the spec with the least process complexity, not the one with the most impressive data sheet. For teams building toward production, the Cc3dlabs overview of manufacturing-grade workflows addresses this trade-off directly.

— Justin

How Cc3dlabs handles advanced filament applications

https://cc3dlabs.com

CC 3D Labs operates near Philadelphia with the hardware and process controls that engineering-filament work requires — enclosed build chambers, hardened nozzles, and established drying protocols for hygroscopic polymers. Our farm runs materials like PC, carbon-fiber nylon (PA-CF), PETG, and ASA; ultra-high-temperature polymers such as PEEK and PEI (ULTEM) require industrial systems beyond a standard service fleet, and we’ll tell you when a part genuinely calls for them. If your project involves PEEK, carbon fiber composites, ESD-safe materials, or sinterable metal filaments, outsourcing to a team that has already solved the setup problems saves significant time and reduces material waste. Cc3dlabs handles both prototype quantities and batch production runs, with design support and free online estimates available. Explore the full range of professional 3D printing services to find the right fit for your next engineering project.

FAQ

What are advanced filament materials in 3D printing?

Advanced filament materials are engineering-grade thermoplastics and composites, including PEEK, PEKK, carbon fiber reinforced nylons, ESD-safe polymers, and sinterable metal filaments, designed for applications requiring high thermal, mechanical, or functional performance beyond standard PLA or ABS.

How do I choose the right filament for an engineering part?

Start by defining the maximum operating temperature, mechanical load, and any regulatory requirements such as ESD safety or outgassing limits, then match those constraints to a filament category before evaluating cost and printer hardware compatibility.

Why do advanced filaments require special nozzles?

Abrasive filaments like carbon fiber and glass fiber wear through brass nozzles rapidly. Hardened steel nozzles last roughly 10 times longer, and ruby-tipped nozzles show no measurable wear after 8 kilograms of abrasive material, making them the correct hardware choice for composite printing.

What is the difference between composite and sinterable metal filaments?

Composite metal filaments blend 5 to 60% metal powder into a polymer base and produce heavy, polishable parts that retain plastic mechanics. Sinterable metal filaments contain 80 to 95% metal and require debinding and sintering to achieve 96 to 99% theoretical density with near-wrought mechanical properties.

Do advanced filaments need to be dried before printing?

Yes. Hygroscopic filaments like PEKK and Nylon absorb moisture quickly and must be dried before printing. PEKK requires drying at 140°C for four hours, and a heated dry box during the print run is necessary to maintain consistent mechanical properties and prevent defects.